
Project Overview
Educational Campus | Linear Academic Planning | Integrated Learning & Activity Spaces
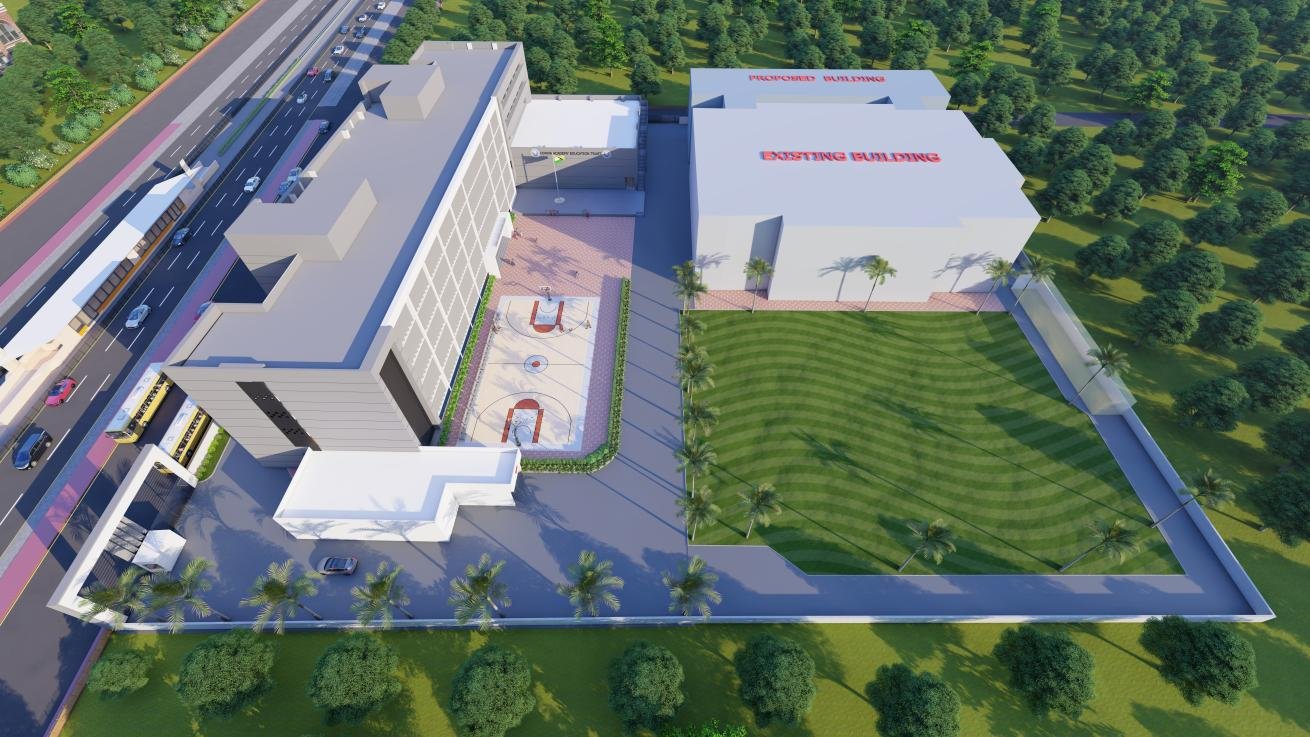
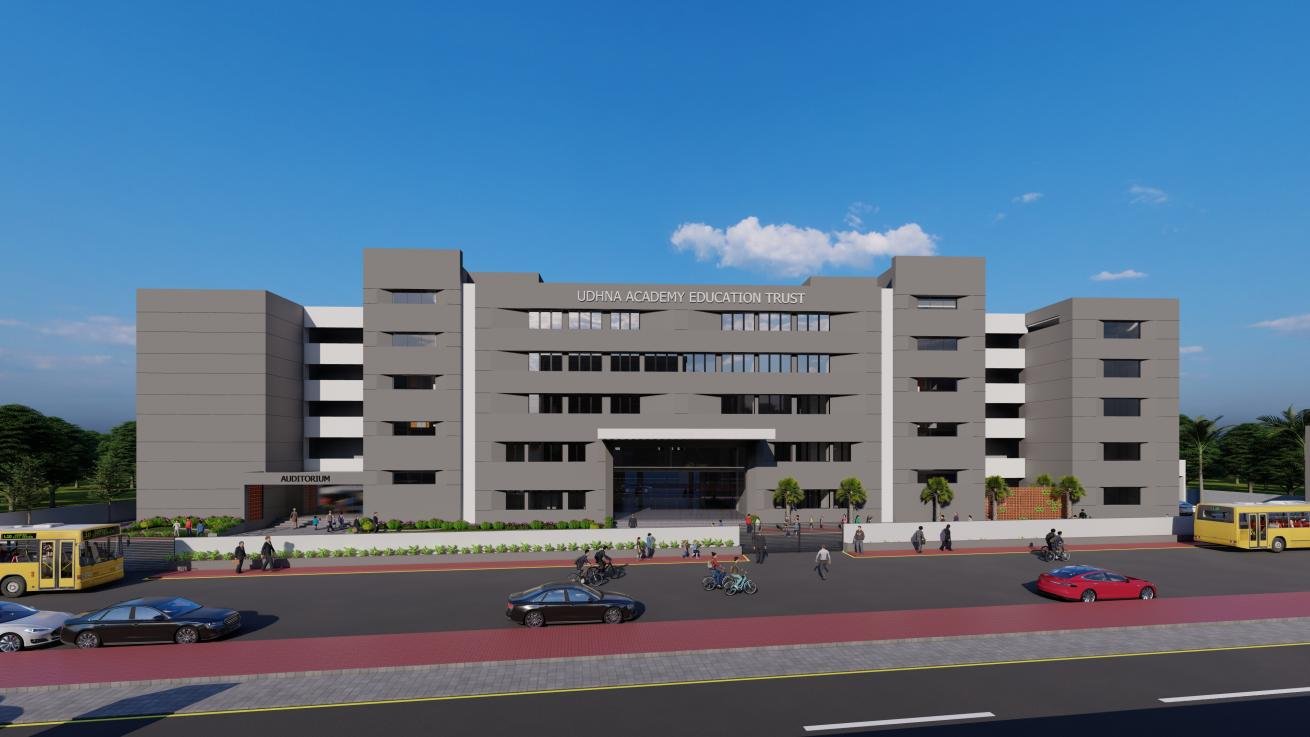
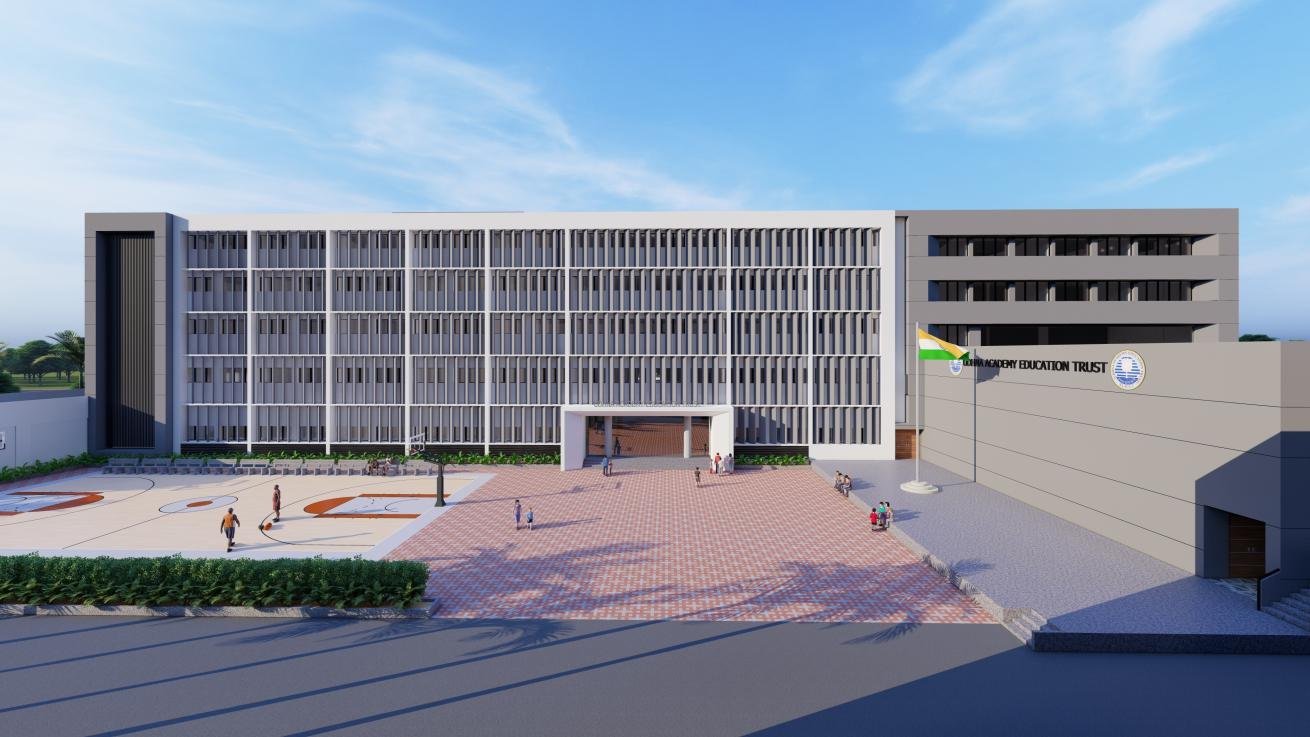
Udhana Academy, developed for Udhana Academy Education Trust, is a G+5 educational building with approximately 18,150 sq.m. of built-up area. Conceived as a new-age school, the project promotes a systematic and scientific approach to education by connecting theoretical knowledge with experimentation, observation, creativity and practical application.
The institution is envisioned as a cohesive and futuristic learning environment that encourages curiosity, independent thinking, innovation and confidence. Its planning supports the development of self-reliant students who can understand not only what they learn, but also how knowledge can be applied in emerging fields of technology, art and commerce.
The architectural concept is based on a linear building configuration. A continuous passage forms the primary circulation spine across the academic floors, with classrooms arranged along one side and administrative, cultural, recreational and specialised learning spaces placed along the other. This clear organization simplifies movement, improves orientation and creates a strong relationship between formal instruction and practical learning.
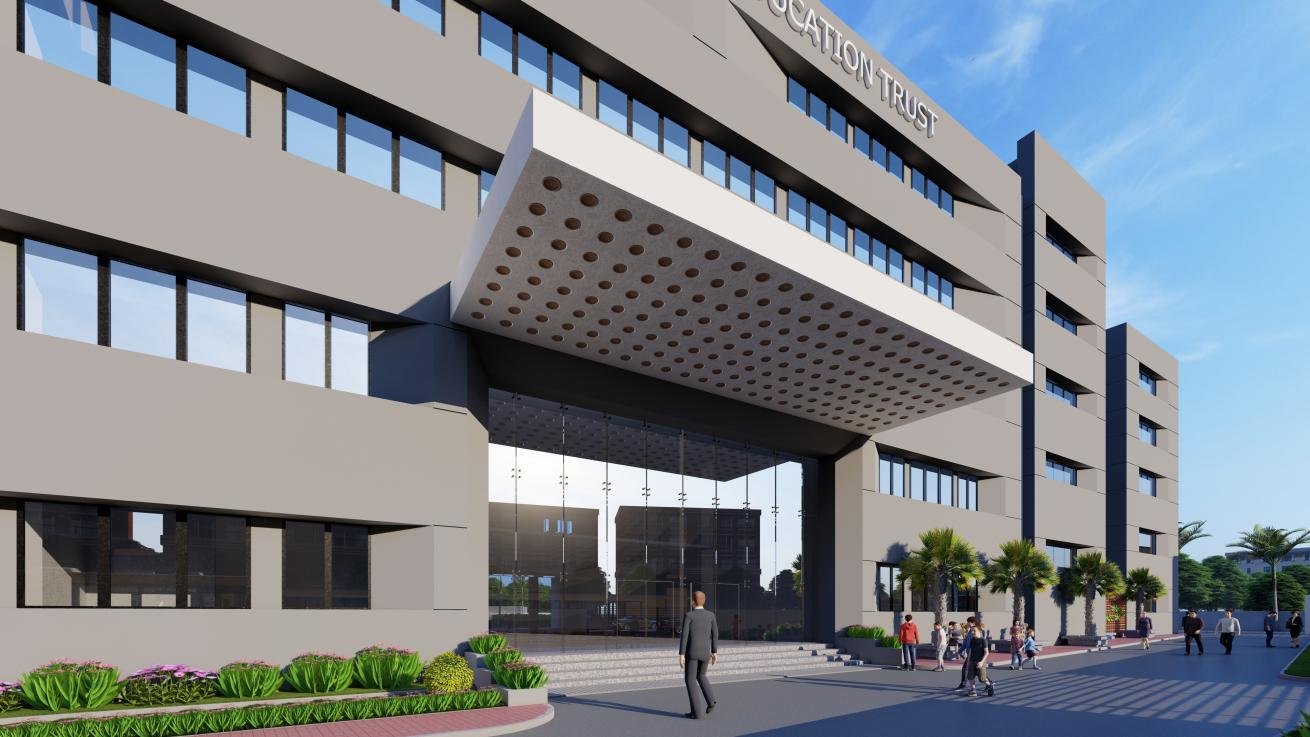
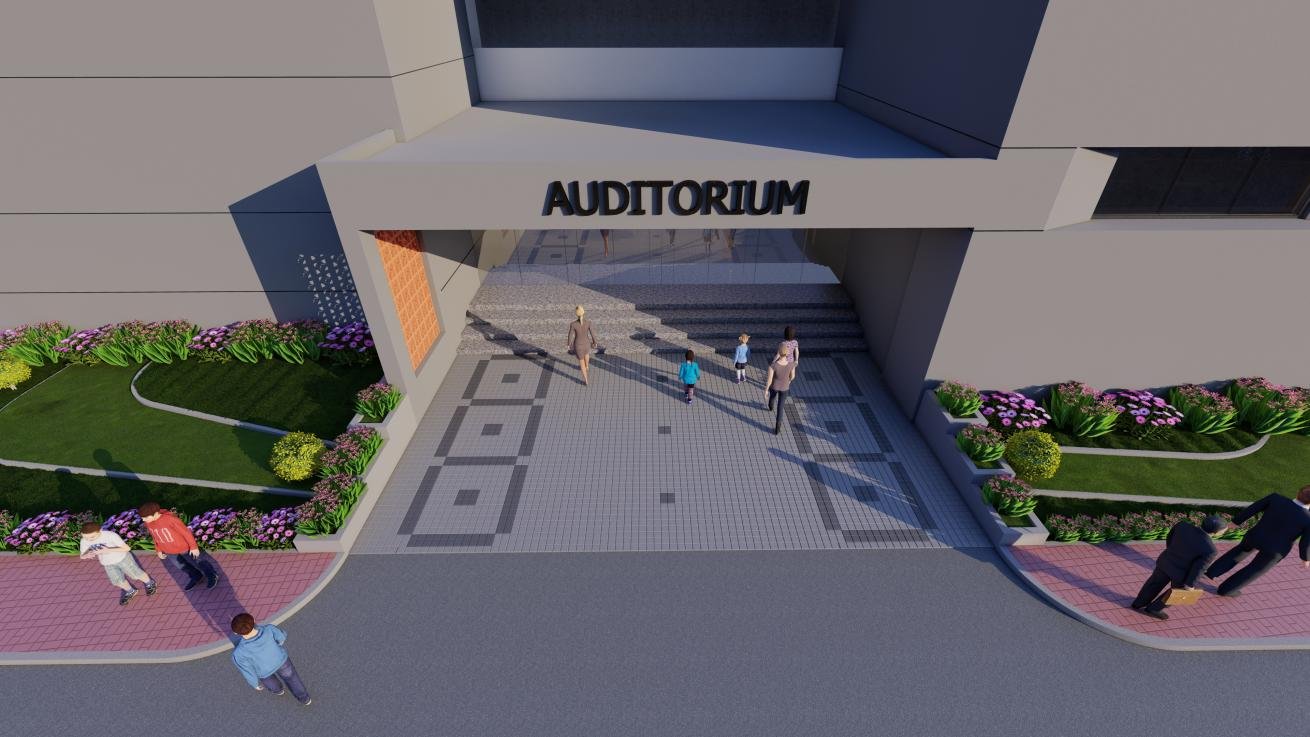
The principal entrance is marked by a prominent double-height lobby containing an exhibition area for displaying student work, achievements, experiments and institutional activities. Connected directly to the main passage, the lobby functions as both an orientation space and a public interface for the school. Administrative areas are positioned on either side, providing convenient access for students, parents, visitors and management.
At one end of the main passage, a 570-seat auditorium serves as a major cultural and institutional facility. It accommodates assemblies, performances, lectures, debates, presentations and large school events, giving students opportunities to communicate, collaborate and develop confidence.
The ground floor establishes the public and administrative foundation of the school, incorporating the entrance lobby, exhibition area, offices and auditorium. The first floor continues the classroom programme while introducing dedicated sports areas and an art and craft room, supporting physical development, creativity and practical expression. On the second floor, a staff room provides essential faculty support, while a library accommodating approximately 64 students offers a focused setting for reading, research and independent study. Additional classrooms continue above the auditorium and library, making efficient use of the vertical arrangement.
The third floor is dedicated to co-curricular and skill-development activities, including dance, karate, yoga, computer learning and debate or literature. These spaces support physical well-being, communication, concentration, creativity and digital literacy. The fourth floor provides additional training rooms and computer laboratories, enabling technology-based education, experimentation and specialised programmes. The fifth floor is reserved for future expansion, allowing the institution to respond to changing academic needs, increased capacity and emerging educational disciplines.
Udhana Academy is therefore envisioned not merely as a school building, but as an environment for shaping capable, confident and self-reliant students. Through its integrated planning and emphasis on learning through instruction, practice, collaboration and discovery, the project aims to inspire students to explore, invent and contribute meaningfully to the future.
Planning that connects knowledge with experience.
Spaces that encourage creativity, confidence and discovery.
An educational environment designed for learning beyond the classroom.