
Project Overview
- BED STRENGTH : 40 Beds.
- PROJECT DURATION : 8 months.
- AMRD'S CONTRIBUTION: Healthcare Planning, Architectural Planning & Reconfiguration, Adaptive Reuse Planning, Clinical Department Zoning, Patient Circulation Planning and Surgical & Critical Care Space Planning.
Multispecialty Hospital | Adaptive Healthcare Planning | Critical Care & Surgical Services
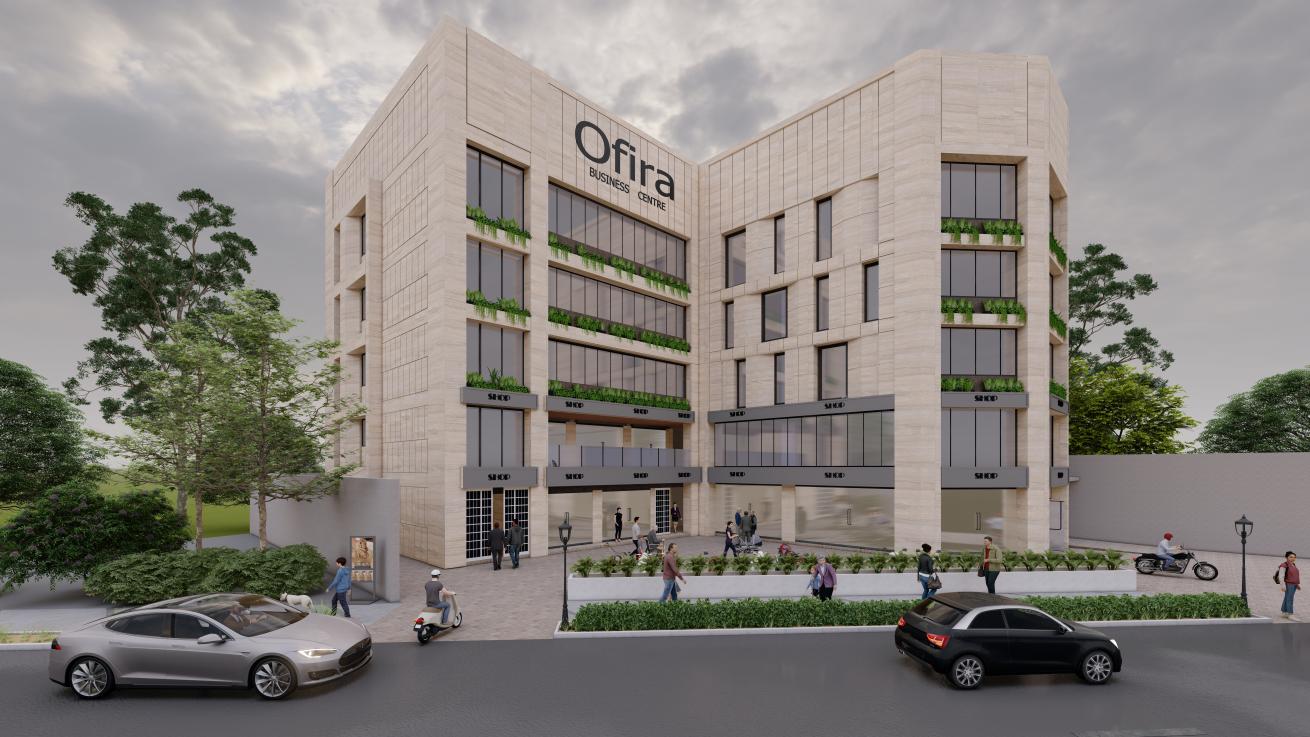
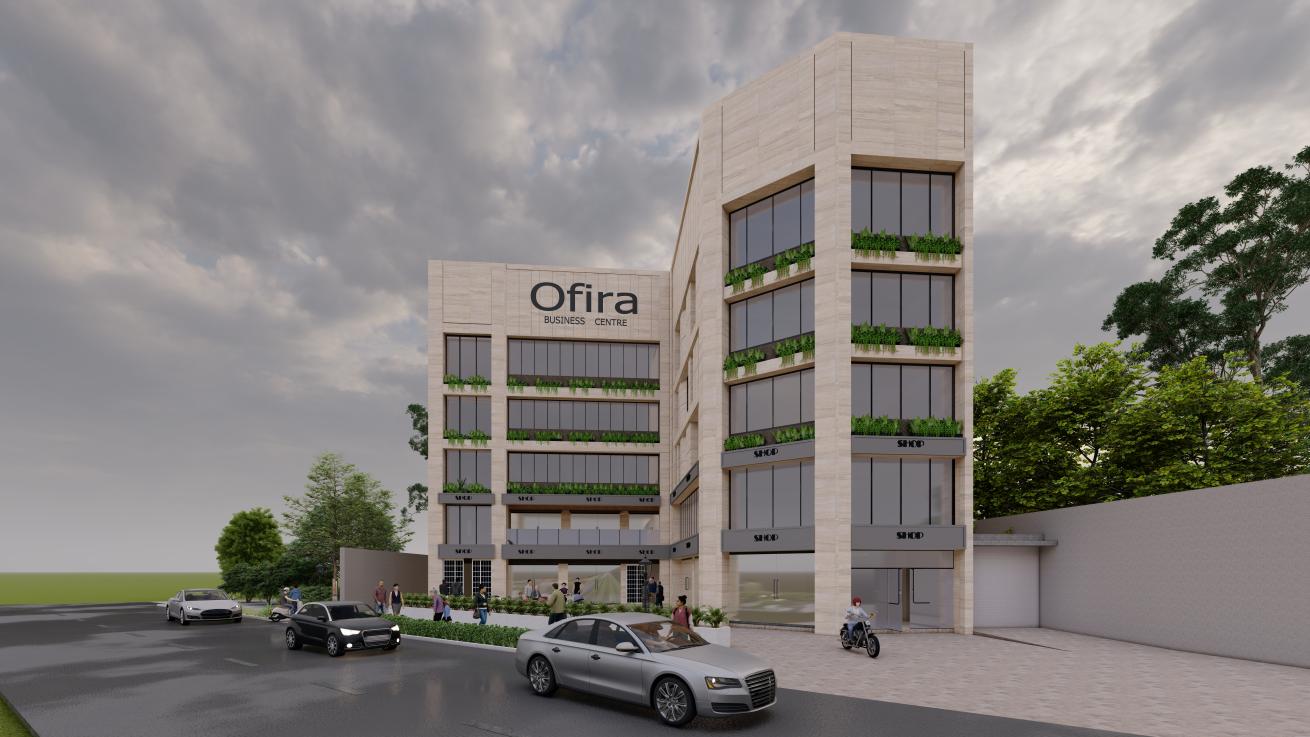
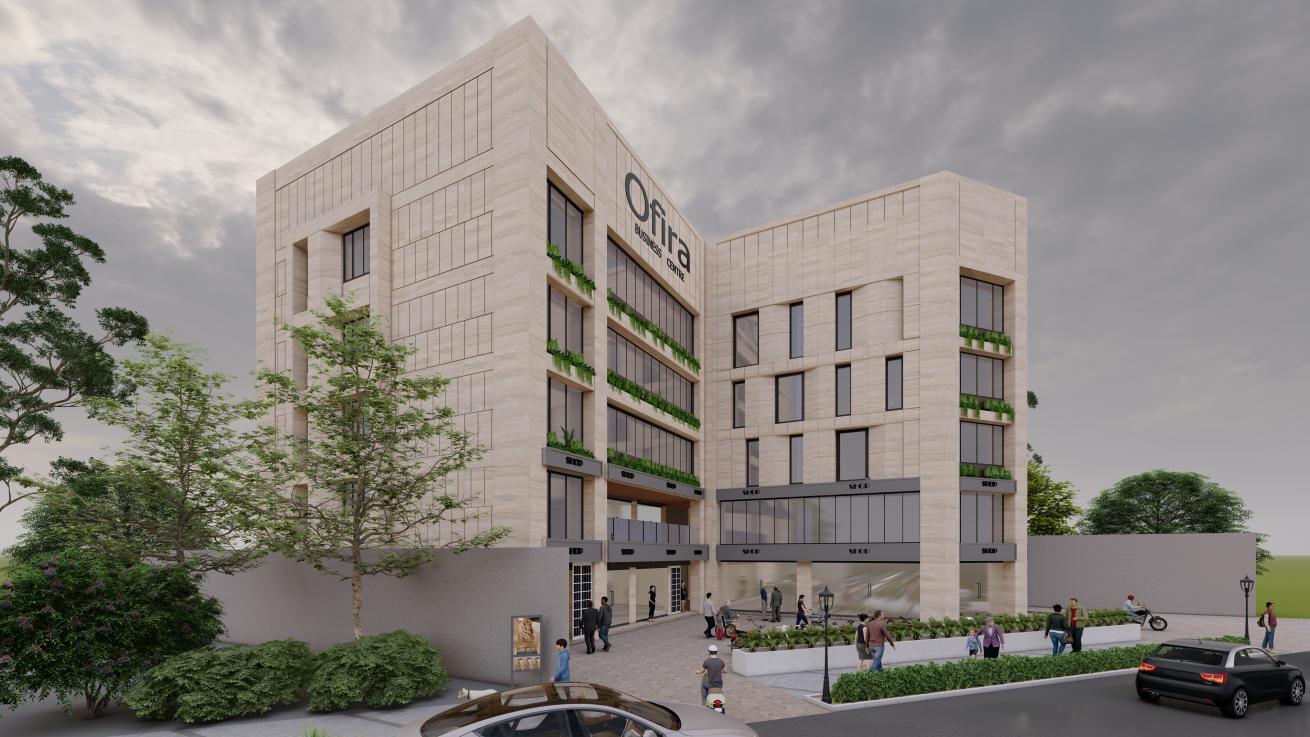
Located in Vesu, Surat, Satva Multispeciality Hospital is a 40-bedded premium healthcare facility created by converting an ongoing commercial building into a hospital across all floors. Developed within an existing structure spanning approximately 1,675 sq.m., the hospital is led by Dr. Deep Modh, Dr. Deep Desai and Dr.Jenish Seth and was completed in 2021.
The project is driven by a clear vision of delivering affordable, patient-centric healthcare while integrating a complete range of services, including emergency care, outpatient consultations, diagnostics, surgical procedures, intensive care, and inpatient treatment within the existing building framework.
AMRD’s planning approach focused on the adaptive reuse and complete transformation of the commercial building into a hospital, with emphasis on efficient vertical zoning, functional adjacencies, clinical workflows, and circulation planning. The design strategy enabled the building to accommodate a full-scale hospital programme across all floors while maintaining operational efficiency and patient comfort.
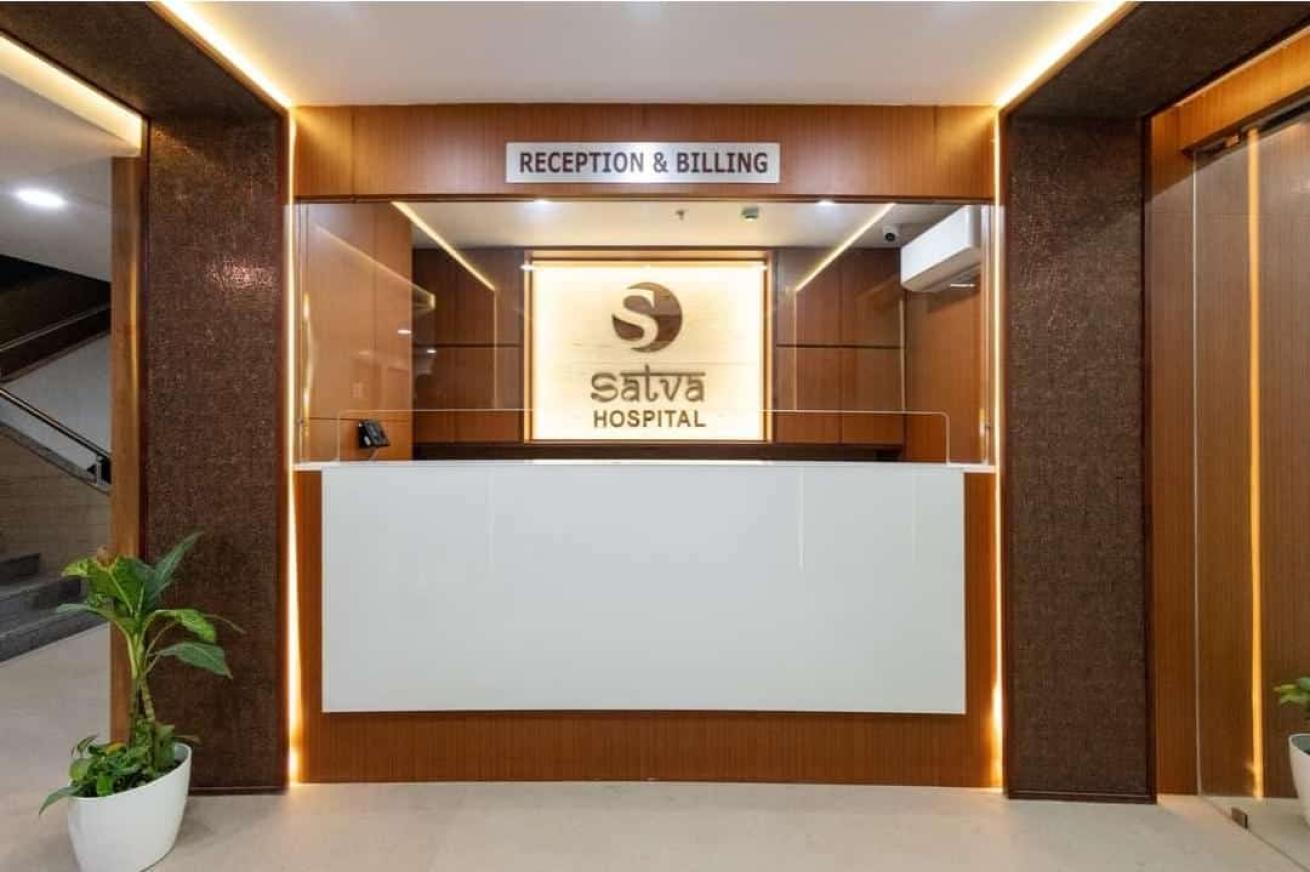
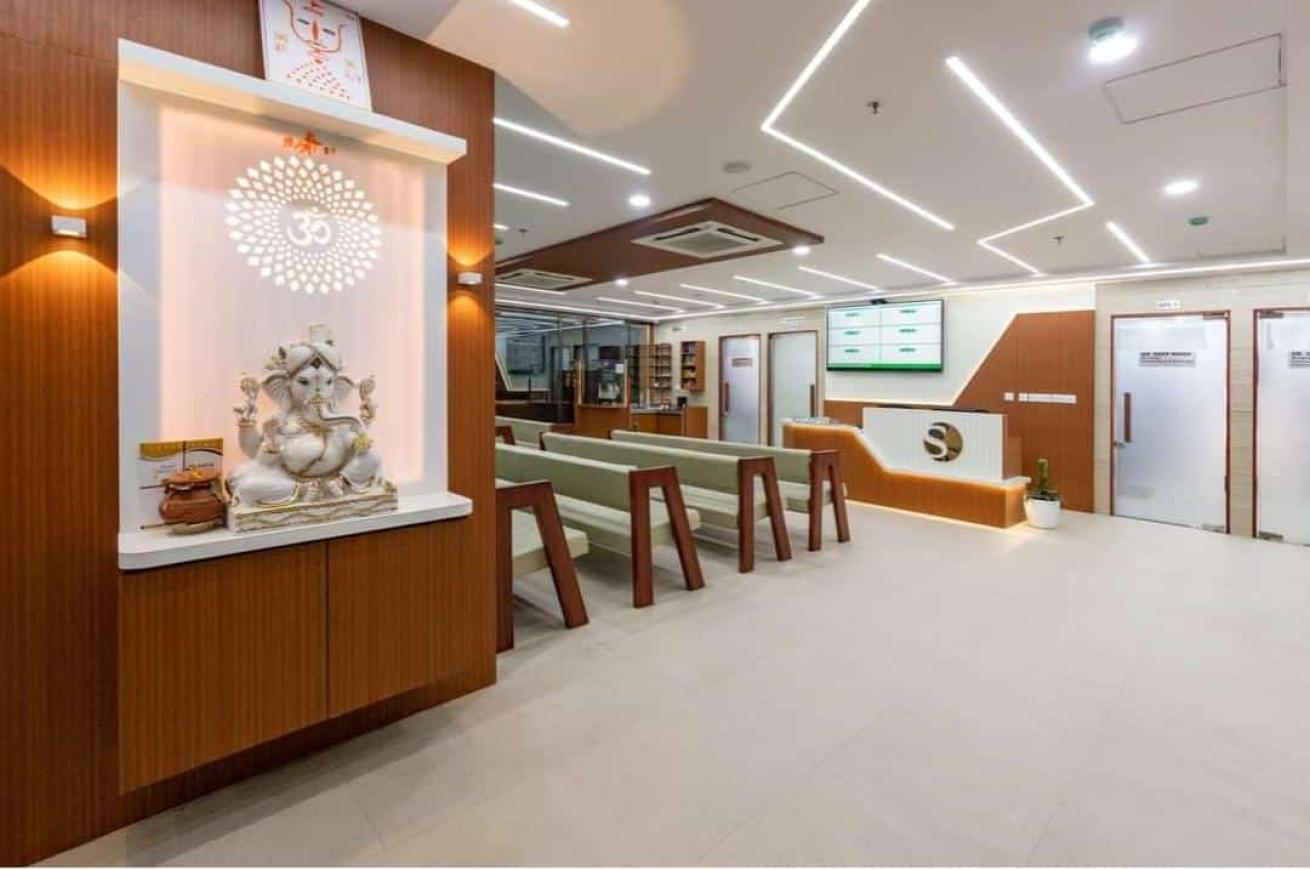
The 2nd floor functions as the primary outpatient and emergency hub, accommodating a 2-bed emergency unit, six OPDs, diagnostic services including X-ray and mammography, pharmacy, reception, café, and shared patient rooms, ensuring convenient access for walk-in and emergency patients.
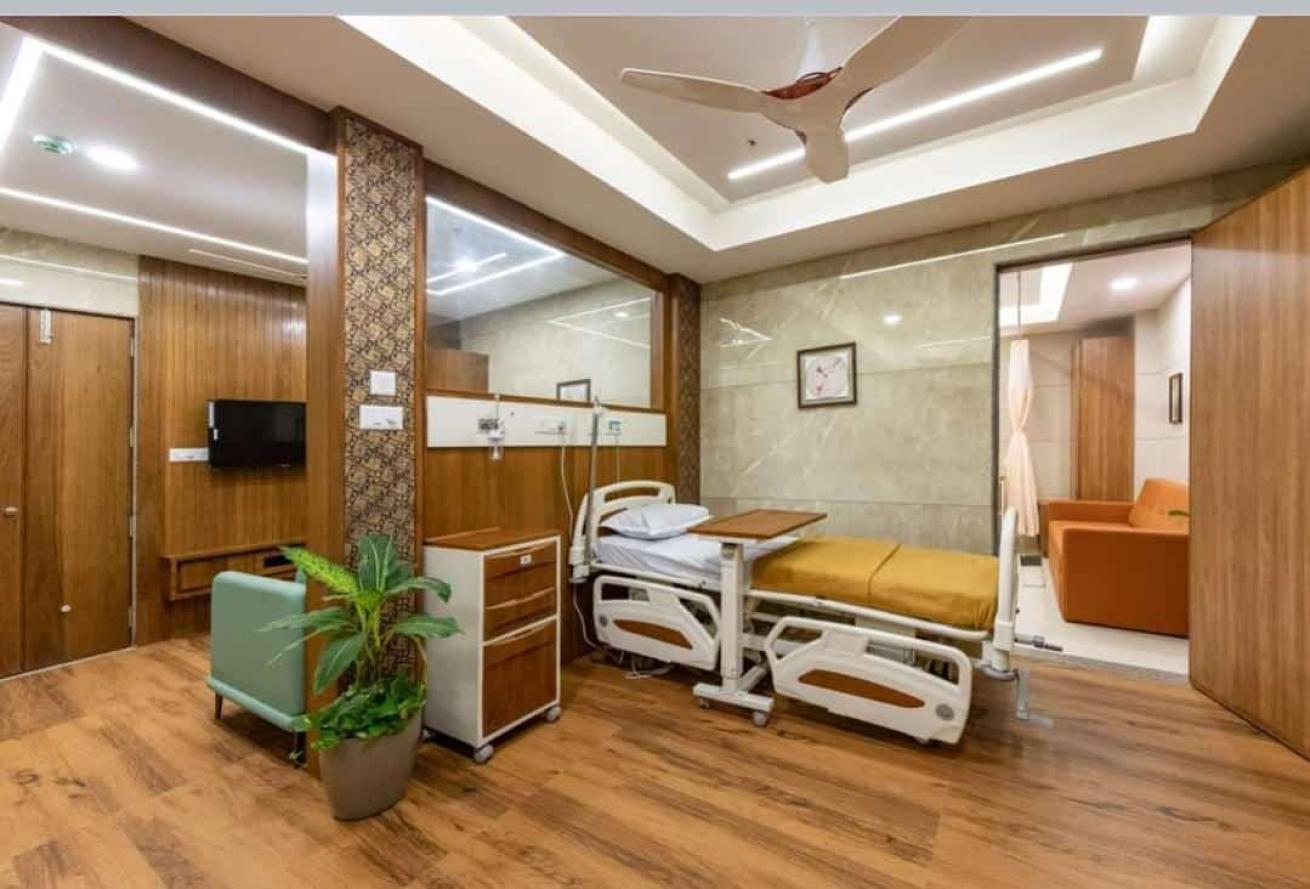
The 3rd floor is dedicated to private and premium inpatient rooms, providing a quieter and more comfortable recovery environment away from high-traffic clinical zones.
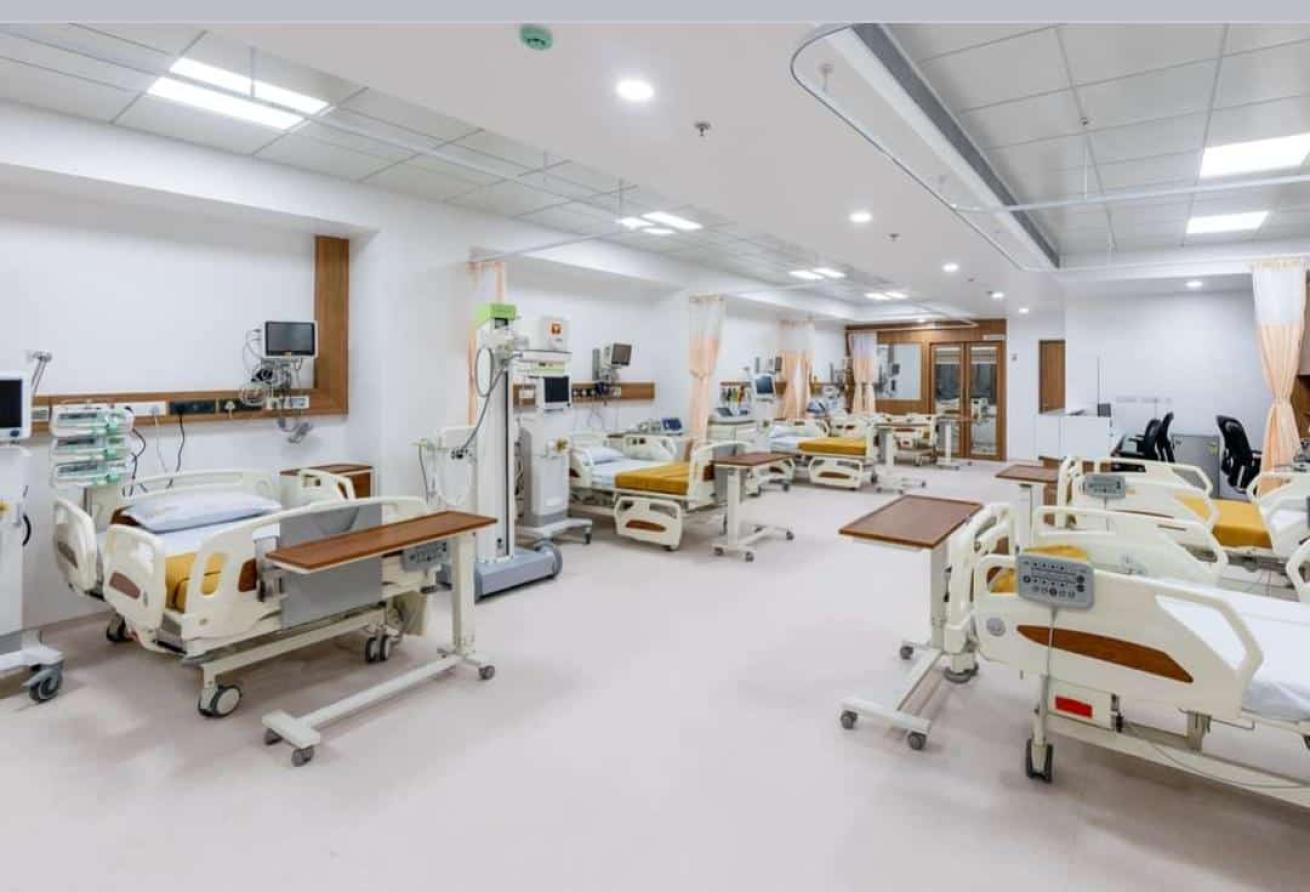
The 4th floor forms the critical clinical core of the hospital, housing three operation theatres—two major and one minor—an 8-bed ICU, CSSD, doctors’ lounge, and shared patient rooms, enabling streamlined surgical workflows and efficient critical care management.
The terrace level accommodates administrative offices, kitchen, and essential service areas, ensuring the effective separation of support functions from the primary clinical operations.
Overall, the project successfully transforms an ongoing commercial building into a compact yet fully functional multispeciality hospital. By adapting the entire building for healthcare use, the design achieves a balance between clinical efficiency, vertical integration, operational clarity, and patient comfort, creating a complete and cohesive healthcare ecosystem within significant spatial constraints.
Adapting existing structures for new healthcare purposes.
Planning that connects clinical functions within limited space.
A compact hospital designed around efficiency and patient care.