
Project Overview
Integrated Social, Educational & Residential Campus | Samaj Setu Bhavan | Boys’ & Girls’ Hostels | Sports Complex | Administration
Sardardham, Rajkot, developed for Sardardham Trust, is envisioned as an integrated institutional campus combining student accommodation, education, training, administration, community facilities, sports and recreation within a coordinated environment. Planned in phases, the development includes approximately 33,500 sq.m. of built-up area in Phase 1, expanding to approximately 55,500 sq.m. in Phase 2.
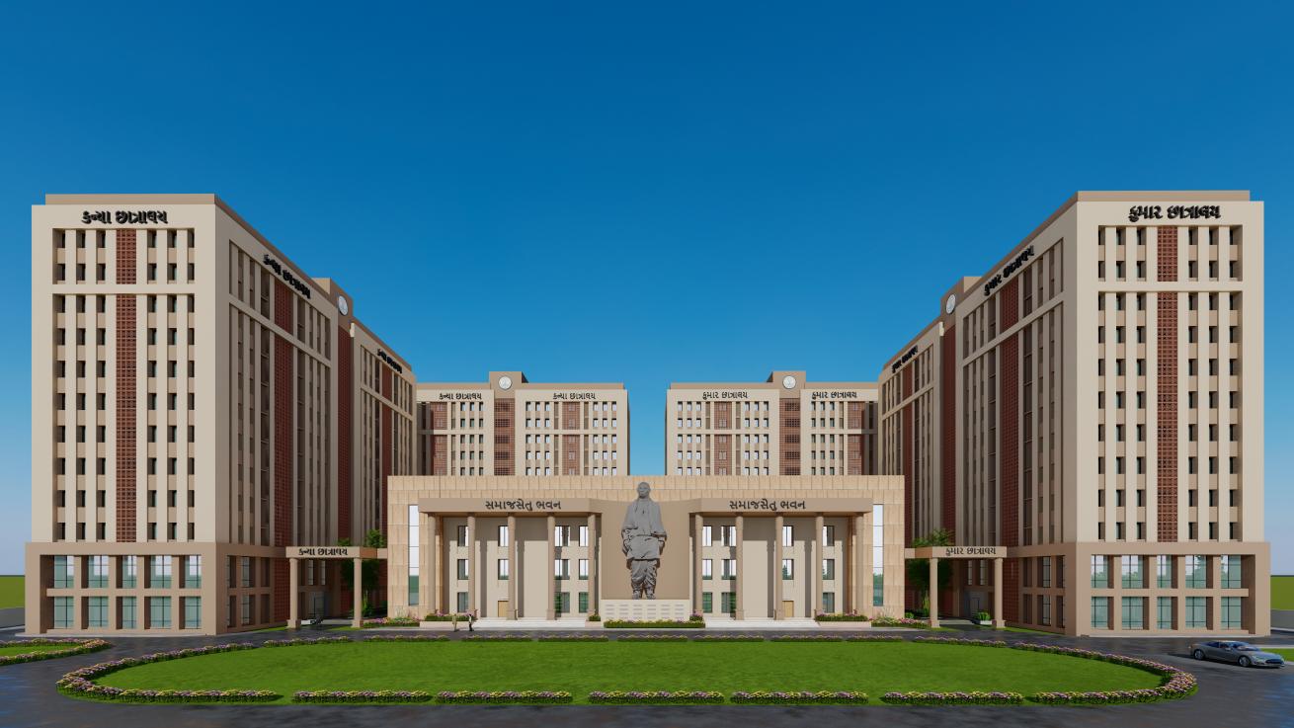
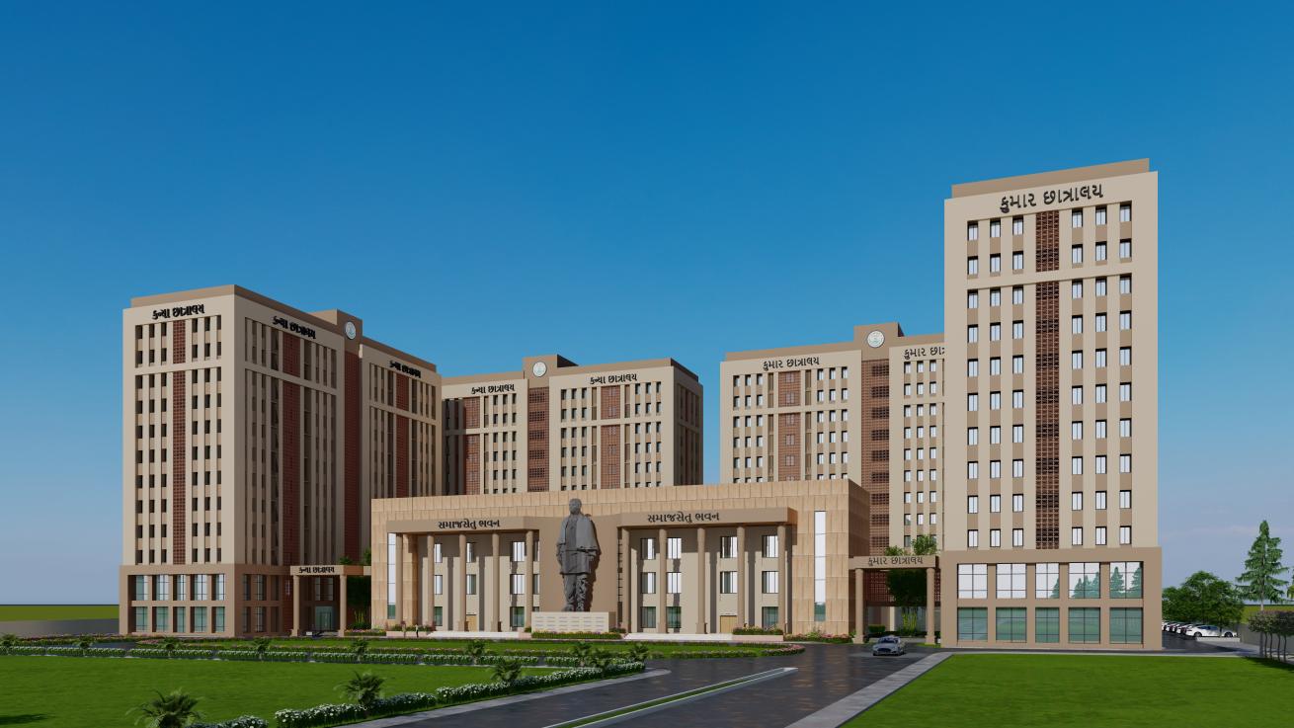
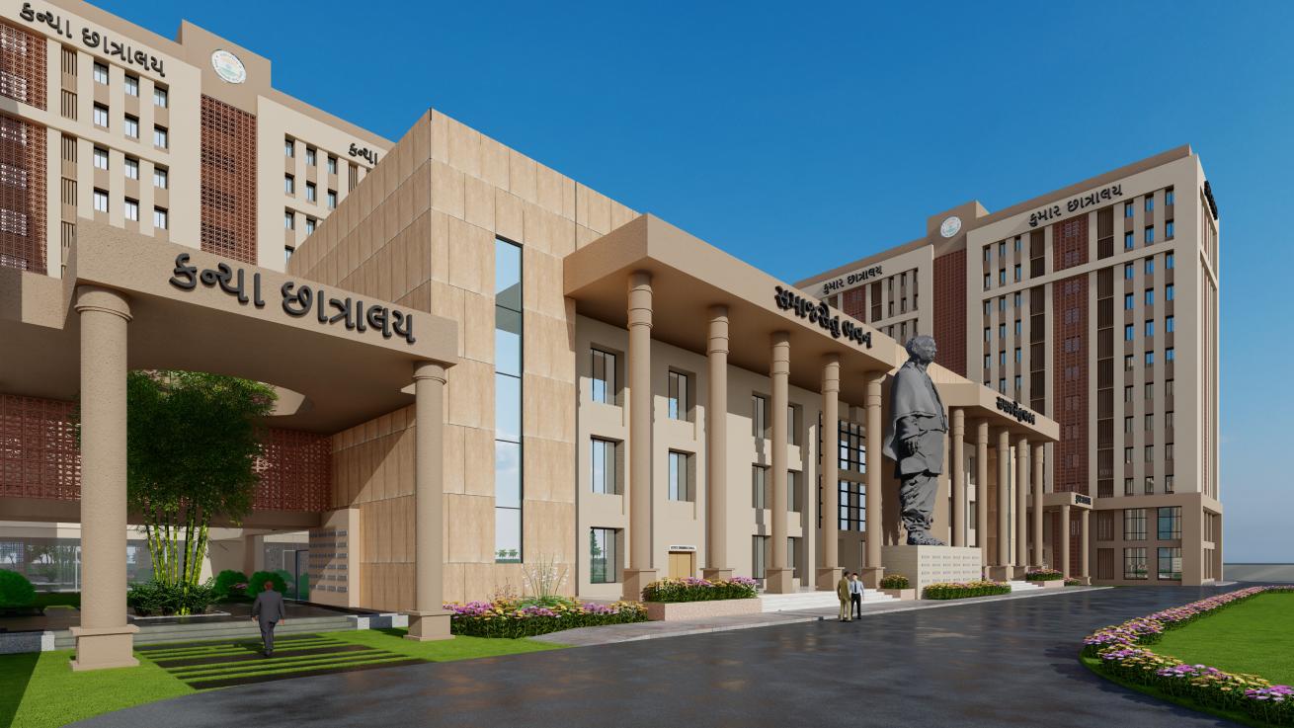
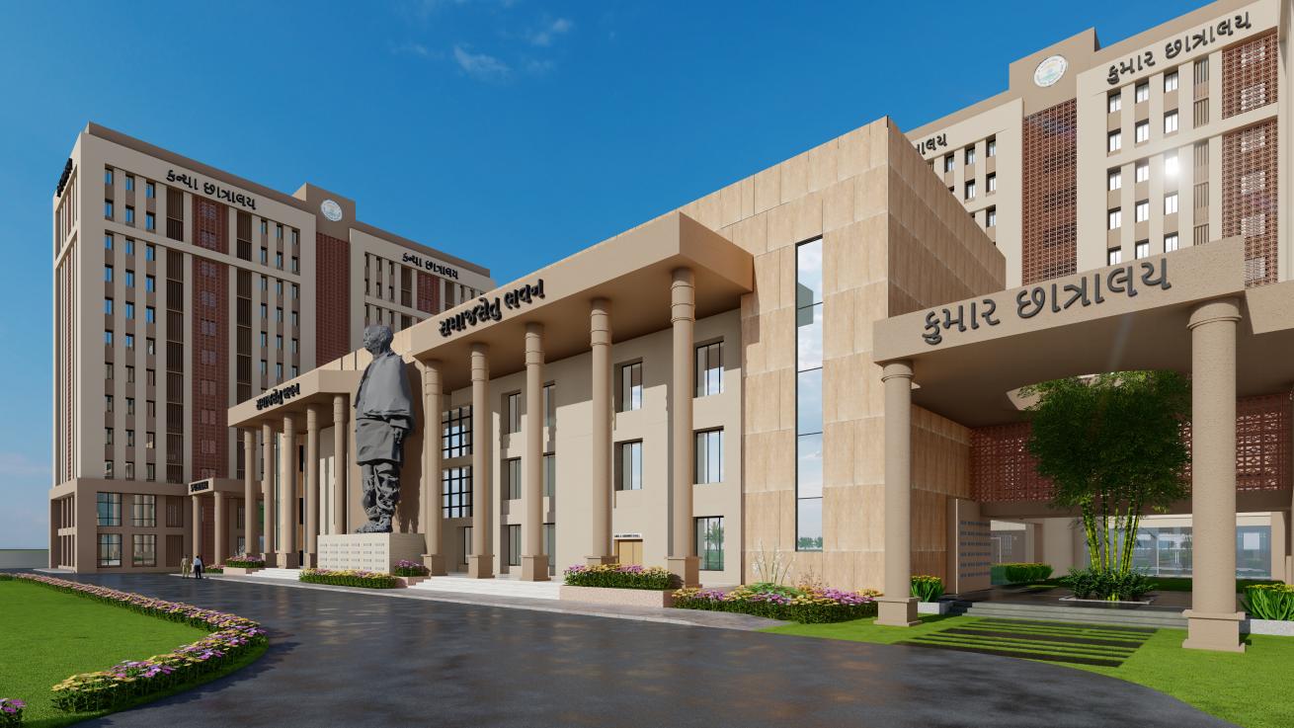
The campus is organized around a strong visual and functional sequence from the main entrance. The administration building is positioned near the entry, followed by the sports complex, while the larger Samaj Setu Bhavan forms the principal visual focus along the approach. A prominent statue of Sardar Vallabhbhai Patel at the entrance to Samaj Setu Bhavan reinforces the identity of the institution and establishes a recognizable landmark within the campus.
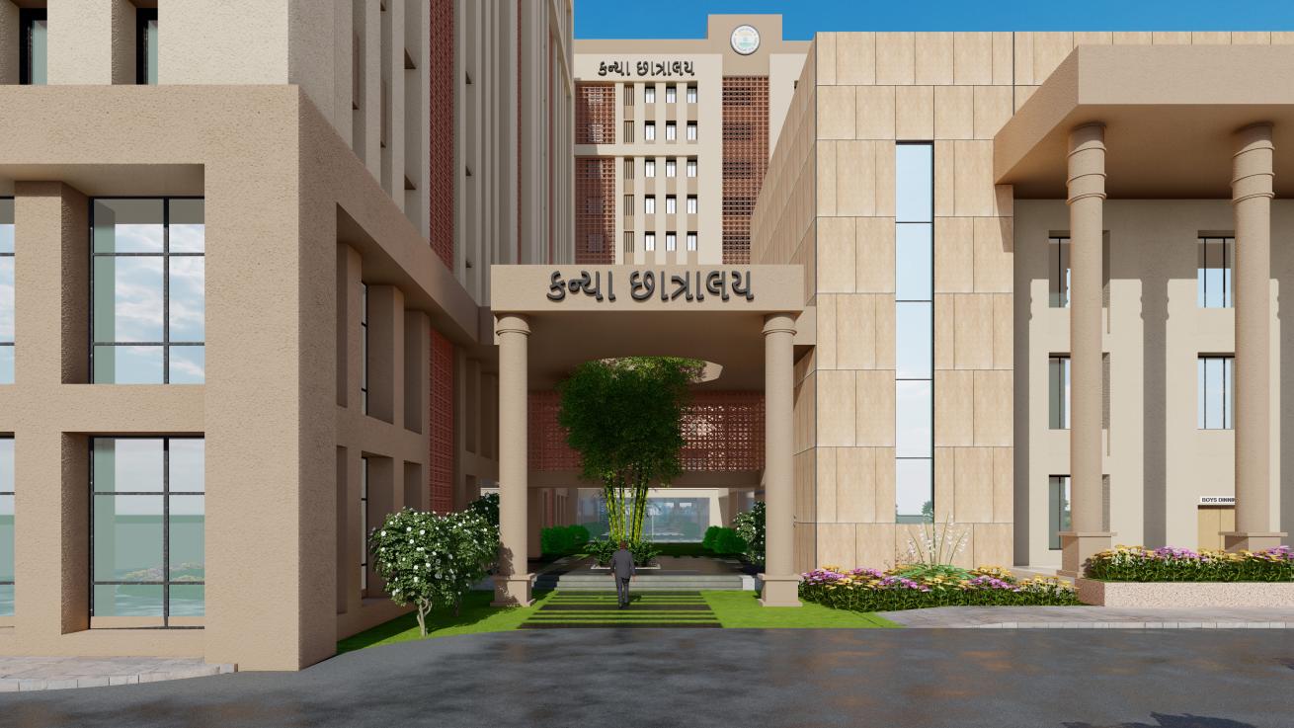
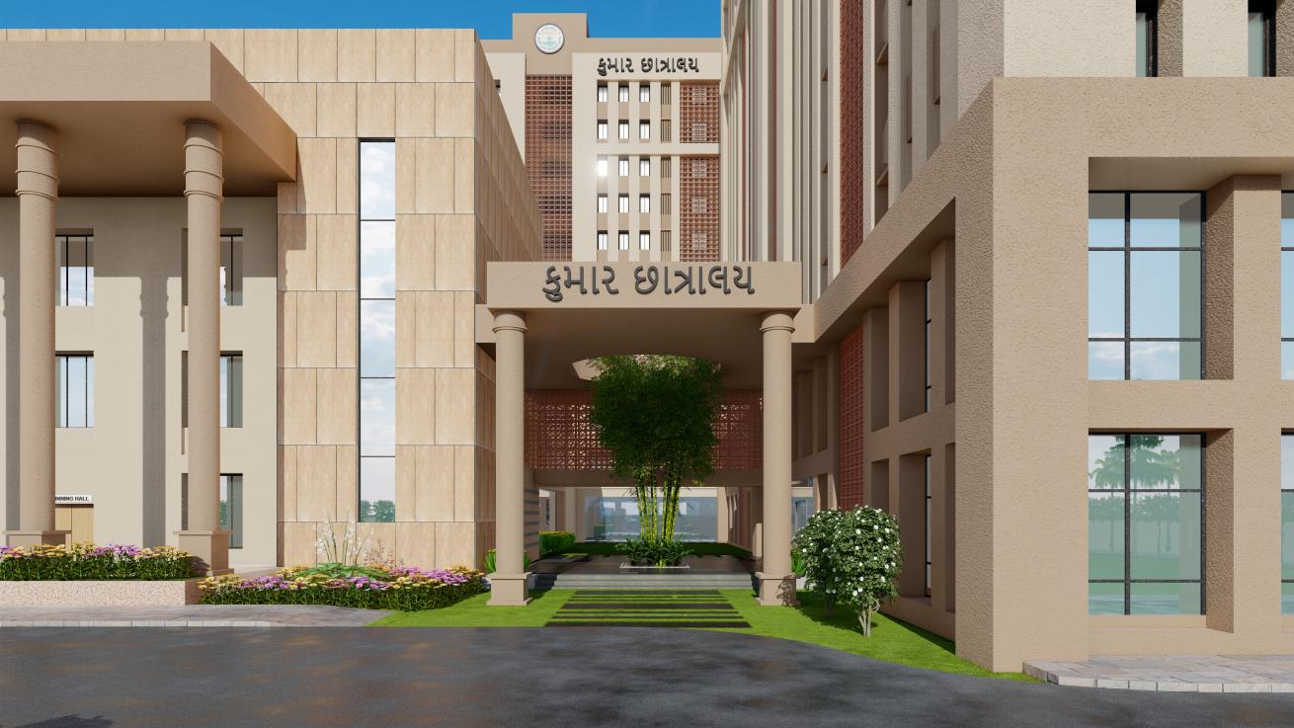
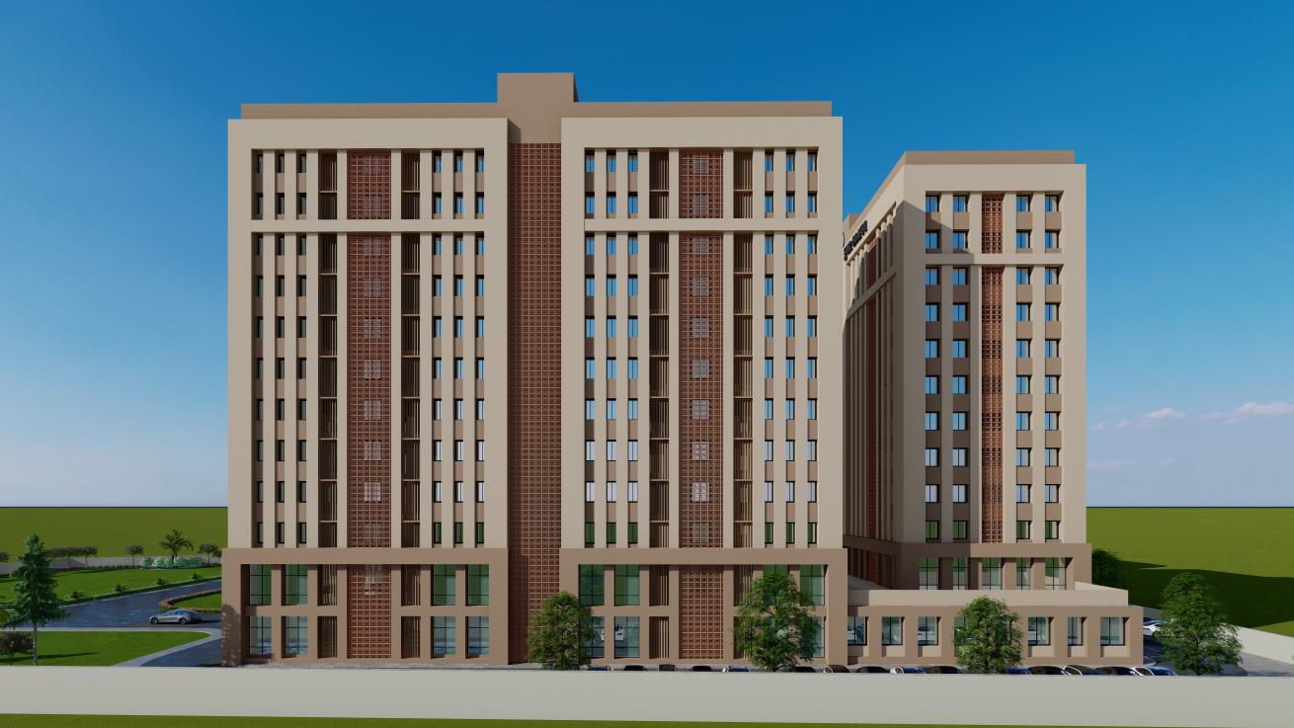
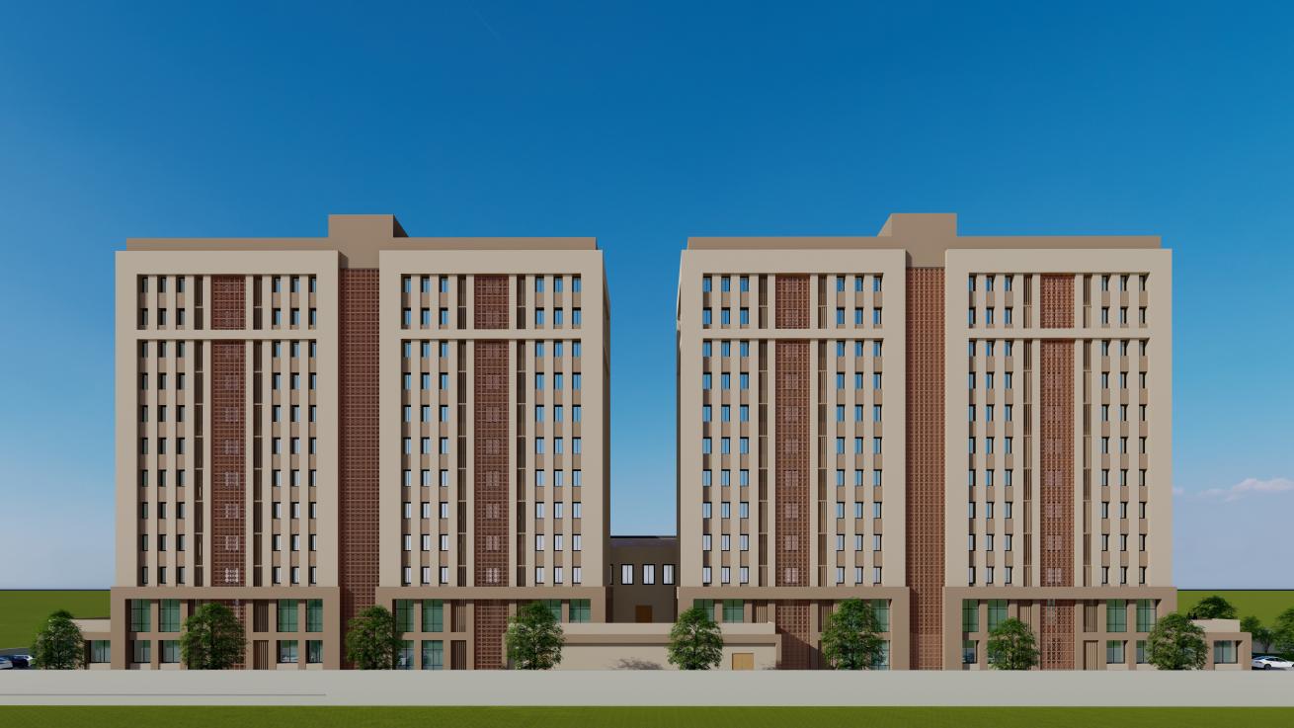
The principal component, Samaj Setu Bhavan, has an approximate built-up area of 29,885 sq.m. It is divided into two equal residential wings, one dedicated to girls and the other to boys. Although the hostel areas function independently, they are connected through centrally located educational, administrative and community facilities. The lower ground floor is primarily dedicated to parking, accommodating vehicular requirements while preserving the upper levels for pedestrian, residential and institutional activities.
The upper ground floor establishes the main arrival experience through a prominent double-height entrance foyer. The central zone includes administrative facilities, a guest dining area for approximately 60 persons, a large common kitchen and supporting functions. Separate girls’ and boys’ dining halls, each planned for approximately 700 students, are provided to serve the residential population efficiently. Both hostel wings include their own reception and waiting areas, rector facilities and reading halls, allowing them to operate independently while remaining part of a unified building.
The first floor introduces the academic and institutional programme. It accommodates administrative areas, a faculty room, a 100-person conference facility and 4 classrooms, each planned for approximately 110 students. The residential wings continue on either side, with both the girls’ and boys’ sections including a medical room, rector room, reading room and 4 student rooms accommodating 6 students each. These facilities ensure that essential academic, administrative and residential support services remain conveniently accessible.
The second floor is developed as a major community and event level, centred on a 1,500-person multipurpose hall supported by a pre-function area and VIP lounge. This large shared facility provides space for institutional gatherings, cultural programmes, conferences and community events while maintaining direct connections with the hostel wings. From the third to the eleventh floors, the building is predominantly dedicated to hostel accommodation, with eight hostel rooms on each floor within each residential wing. This vertical organization concentrates public and shared functions at the lower levels while creating a more private and controlled residential environment above.
The separate G+2 administration building, with approximately 770 sq.m. of built-up area, is strategically located near the campus entrance. Its position allows management, visitors and institutional representatives to access administrative functions without entering the deeper residential areas. A double-height entrance foyer establishes the main arrival space, with administrative offices located on the ground floor. The first floor includes a conference facility for approximately 50 persons, while the second floor accommodates a multipurpose hall and guest rooms, supporting meetings, smaller events and visiting representatives.
Positioned between the administration building and Samaj Setu Bhavan, the G+1 sports complex has an approximate built-up area of 2,730 sq.m. It gives physical development and recreation a prominent role within the campus. The ground floor includes an entrance foyer, reception and waiting facilities, a swimming pool with locker rooms, changing areas and showers, as well as a large multi-court indoor sports hall for different games and training activities. Dedicated coach rooms and supporting facilities are integrated into the layout. The first floor contains a multipurpose hall, allowing the building to support training programmes, gatherings and institutional activities beyond sports.
Together, the campus buildings form a coordinated sequence rather than a collection of isolated structures. The administration building addresses institutional management at the entrance, the sports complex supports physical well-being and recreation, and Samaj Setu Bhavan brings together residential, educational and community functions at the heart of the development. The direct visual connection towards Samaj Setu Bhavan and the Sardar Vallabhbhai Patel statue creates a strong campus axis and a memorable sense of arrival, while the overall arrangement maintains clear zoning between administrative, sporting, residential and community functions.
Through the integration of hostels, classrooms, reading facilities, dining halls, conference spaces, a large multipurpose hall, administration, swimming and indoor sports facilities, Sardardham, Rajkot is conceived as more than a residential campus. It is planned as a comprehensive environment supporting education, community development, physical well-being, interaction and institutional growth, with a strong architectural identity rooted in the values represented by Sardar Vallabhbhai Patel.
Planning that connects residence, education and community.
Spaces that balance independent living with shared experiences.
An institutional campus designed to nurture learning, well-being and belonging.