
Project Overview
- BED STRENGTH: 90 Beds.
- AMRD'S CONTRIBUTION: Healthcare Planning, Architectural Planning & Design, Mixed-Use Healthcare Integration, Clinical Department Zoning, Patient & Staff Circulation Planning, Cardiac & Surgical Department Planning and Multidisciplinary Coordination.
Multispecialty Hospital | Cardiac Care | Surgical & Critical Care Services
Located in Ankleshwar, Gujarat, Wisteria-Narmada Hospital is a 90-bed multispeciality hospital completed in 2025 for Mr. Chiragbhai Patel, developed over approximately 3,700 sq.m. The hospital forms part of a mixed-use development, with commercial spaces along the front of the ground floor and hospital functions positioned toward the rear, requiring careful spatial planning to establish a clearly defined and efficient healthcare environment within a shared building framework.
AMRD’s planning approach focused on creating clear clinical zoning and efficient relationships between emergency, diagnostics, cardiac care, outpatient services, maternity, dialysis, inpatient care, surgery and critical care. The design separates high-footfall public areas from inpatient and high-acuity clinical zones while ensuring smooth vertical circulation and operational efficiency.
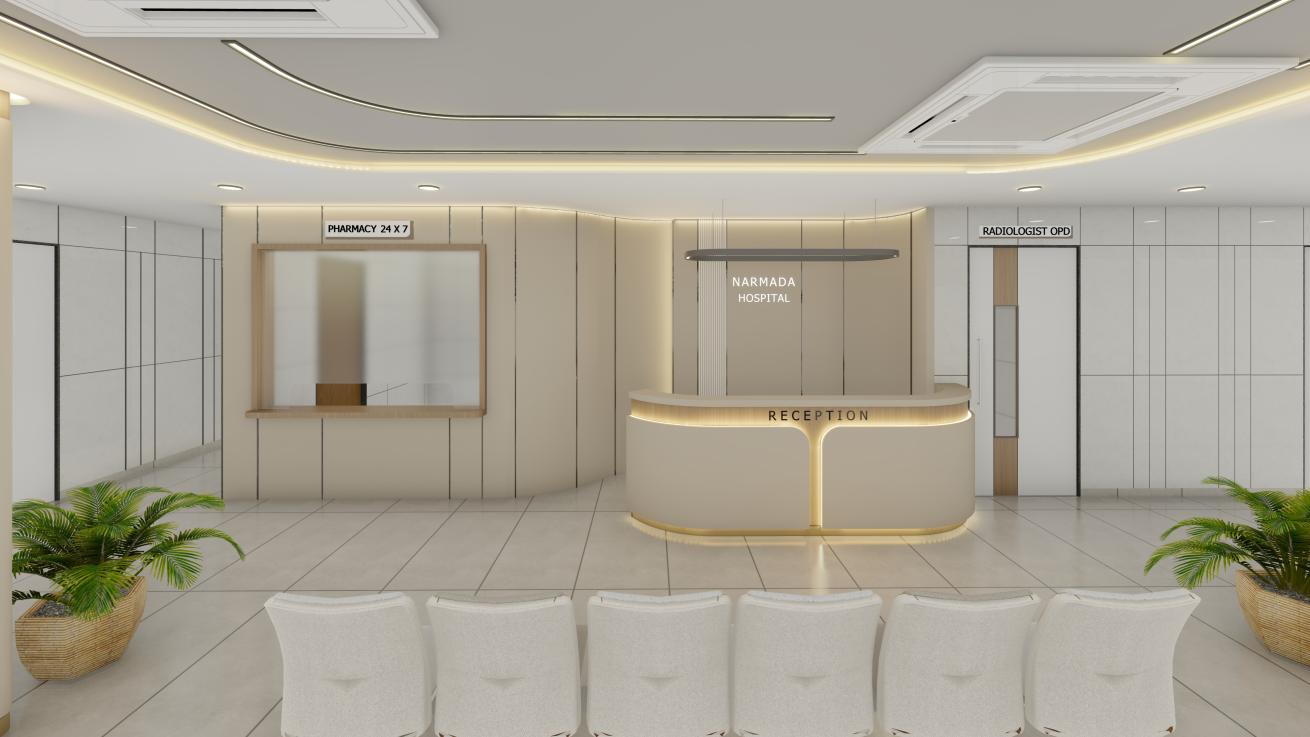
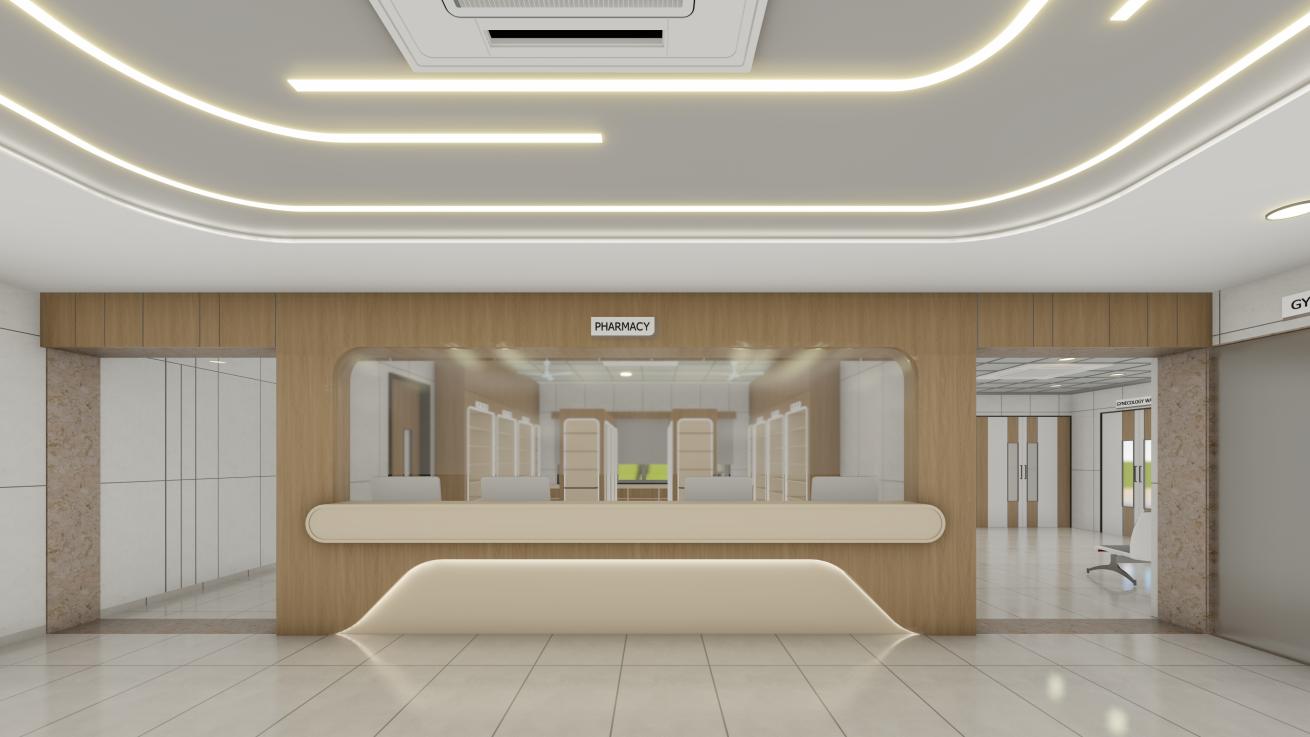
The ground floor accommodates the hospital’s primary access and emergency functions, including Emergency, pharmacy, reception and waiting areas, and radiology services, ensuring immediate accessibility for critical and walk-in patients.
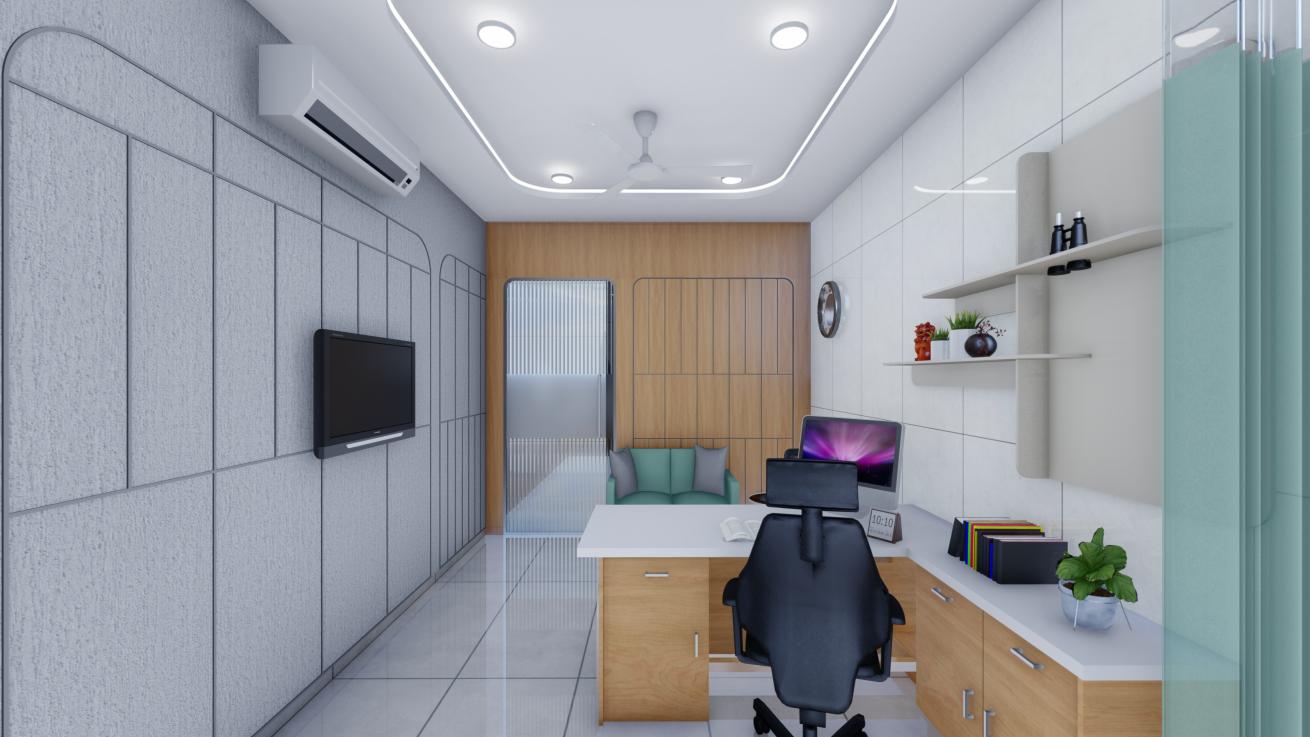
The second floor is dedicated to the Cardiac Department, comprising six OPDs, a Cath Lab, and pre- and post-Cath recovery areas, forming a focused cardiac intervention and consultation zone.
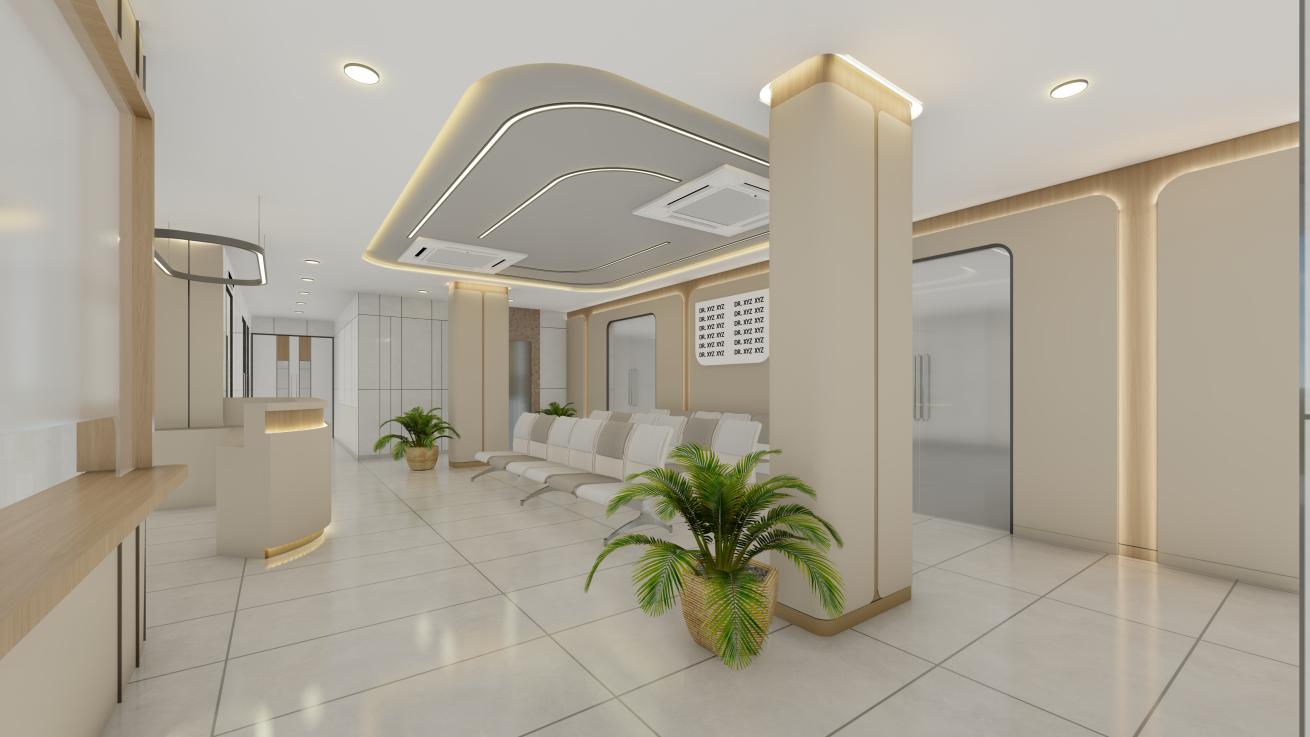
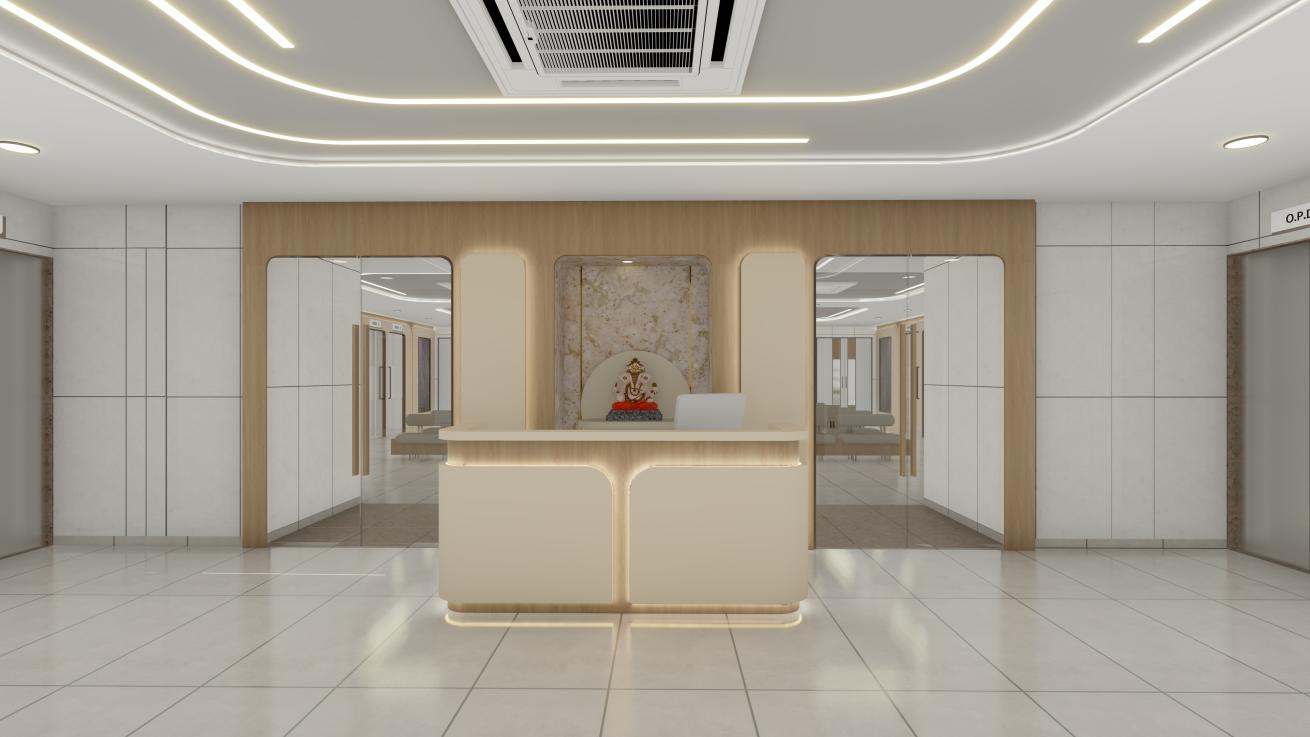
The third floor functions as a major outpatient and women’s healthcare level, featuring reception and waiting areas, seven OPDs, two procedure rooms, and pharmacy services. It also houses the Gynaecology Department, including Gynaecology and Paediatric OPDs, recovery ward, Gynaecology OT, labour room, along with a dialysis ward and female ward, creating an integrated women’s and renal care cluster.
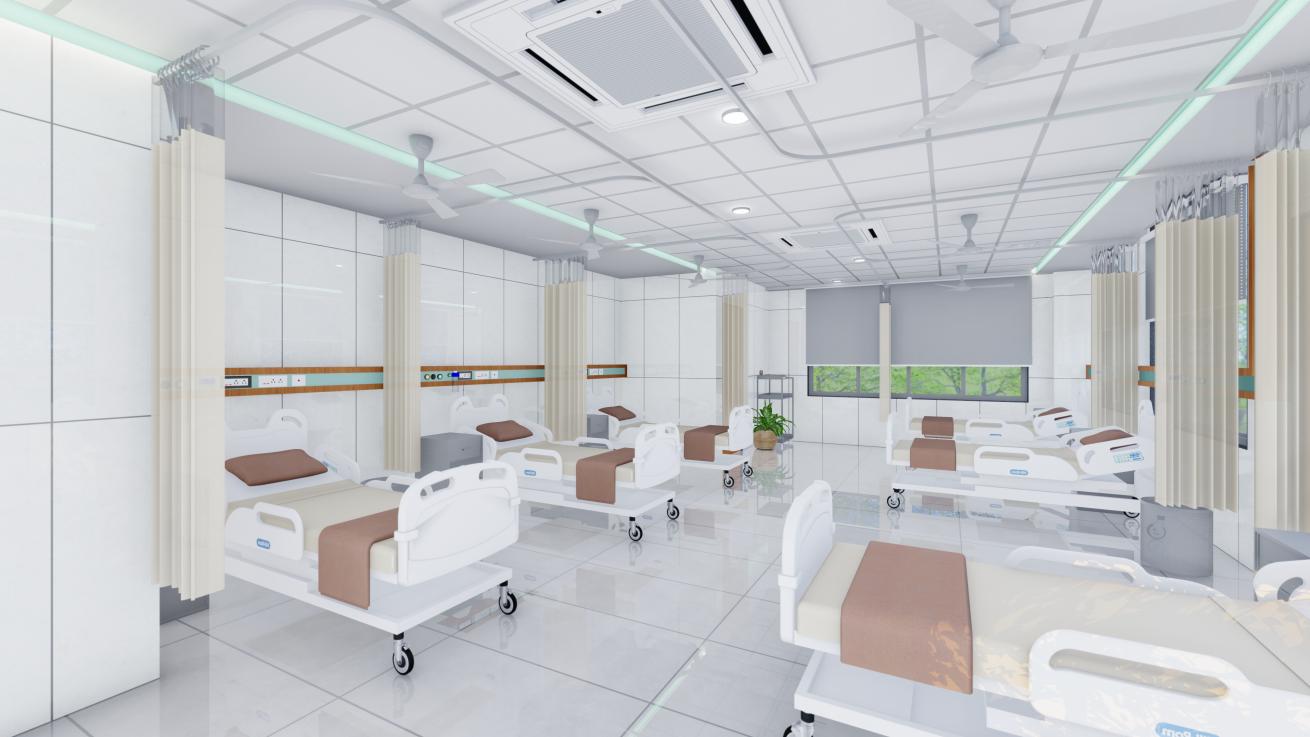
The fourth floor is primarily dedicated to inpatient accommodation, comprising general wards, sharing rooms, and private rooms, designed to support varied patient categories and recovery needs.
The fifth floor forms the main surgical and critical-care zone, incorporating an OT complex with three major OTs and one septic OT, recovery room, a 15-bed ICU, and a relatives’ dormitory, ensuring comprehensive perioperative and critical-care support.
The project is conceived as a vertically organised multispeciality hospital that integrates cardiac intervention, maternity care, dialysis, surgery, critical care, diagnostics, outpatient services, and inpatient care within a compact urban footprint. Its zoning strategy supports efficient clinical workflows while responding to the constraints and opportunities of a mixed-use development.
On completion in 2025, Wisteria-Narmada Hospital provides Ankleshwar with a fully operational 90-bed multispeciality healthcare facility, supported by a Cath Lab, four-operation-theatre surgical complex, 15-bed ICU, diagnostic services, outpatient care, maternity services, dialysis, and inpatient care, significantly strengthening the region’s tertiary healthcare infrastructure.
Planning that integrates healthcare within urban development.
Clinical spaces organised around access, efficiency and coordinated care.
A multispeciality hospital designed to bring advanced treatment closer to the community.