
Project Overview
- BED STRENGTH : 138 Beds.
- AMRD'S CONTRIBUTION: Healthcare Planning, Architectural Planning & Design, Clinical Department Zoning, Patient & Staff Circulation Planning, Cardiac & Surgical Department Planning, Medical Equipment Coordination and Multidisciplinary Design Coordination.
Multi Super-Speciality Hospital | Advanced Diagnostics | Cardiac, Surgical & Critical Care
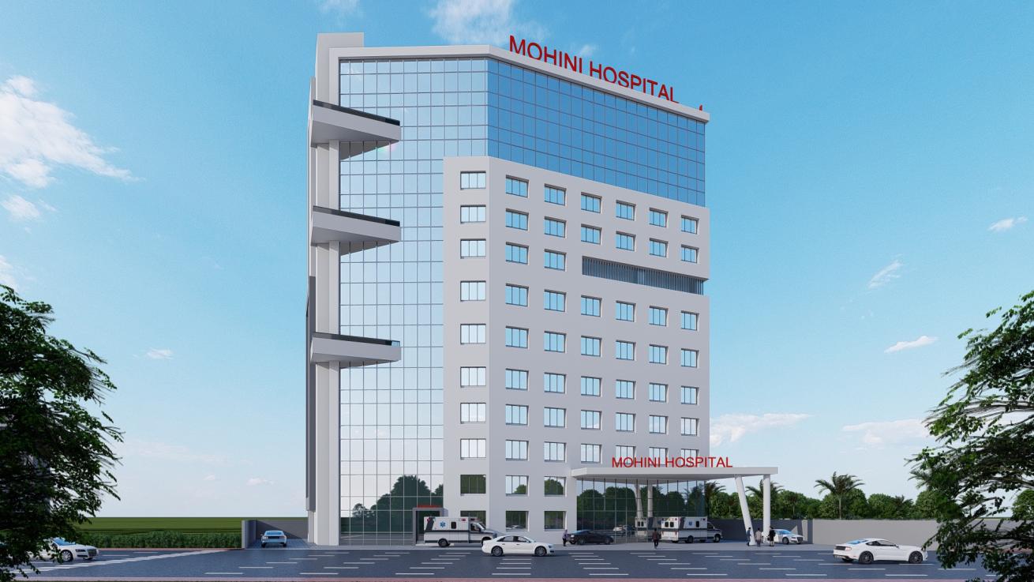
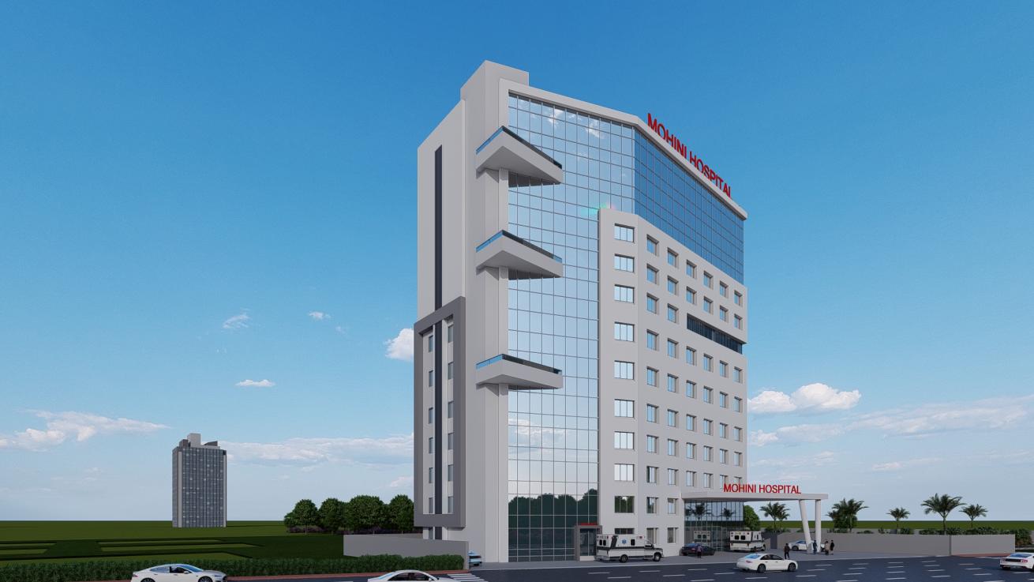
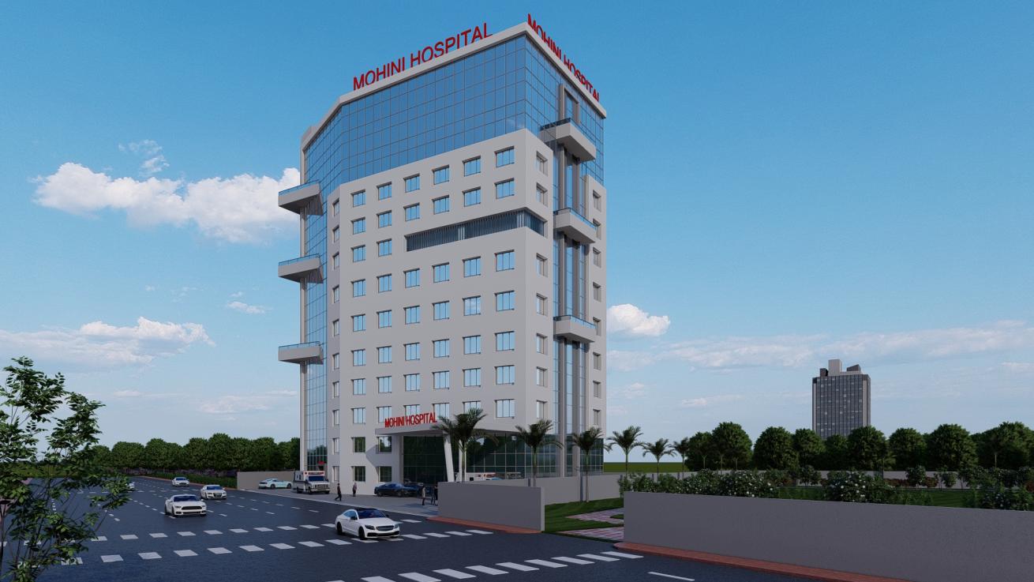
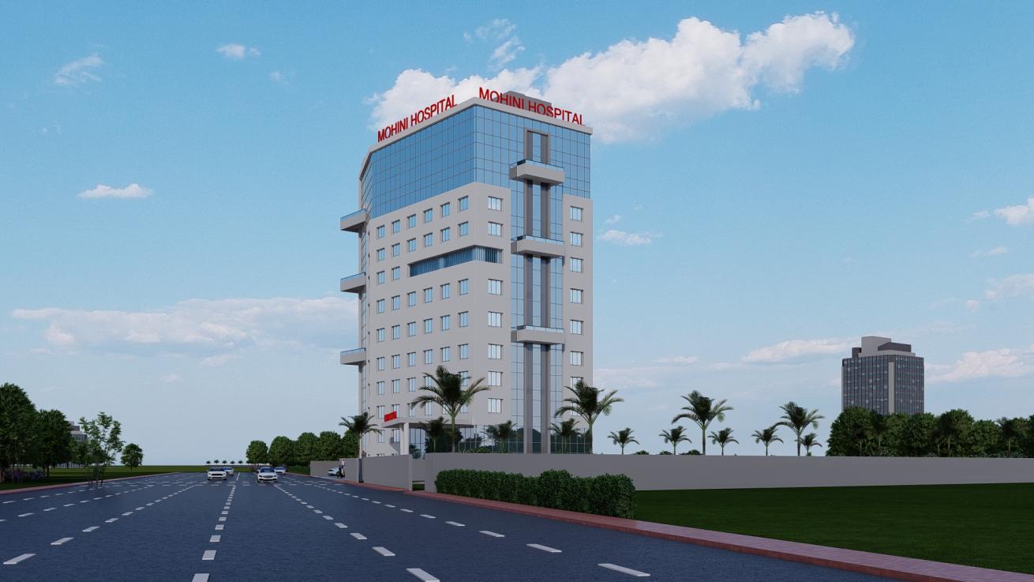
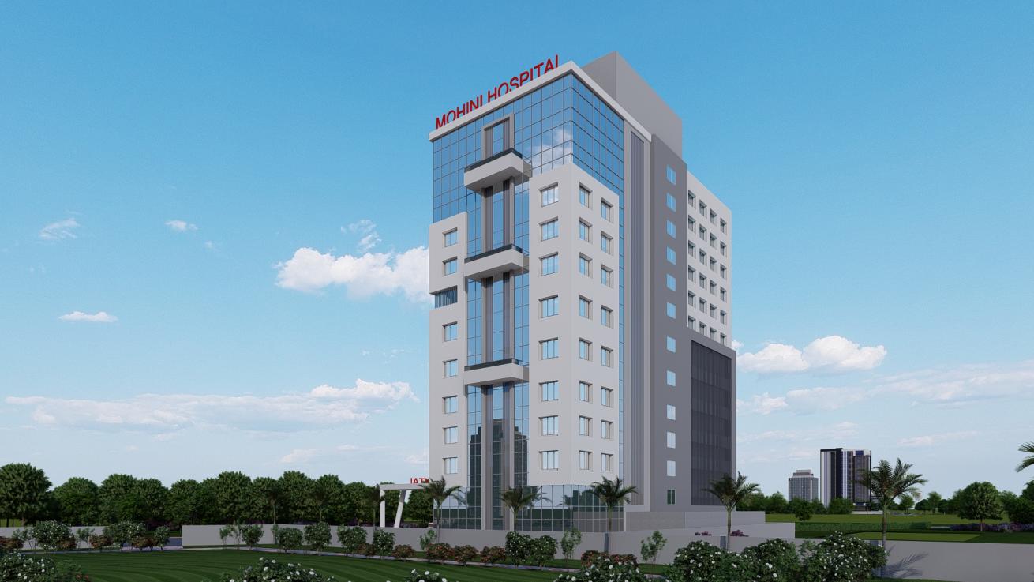
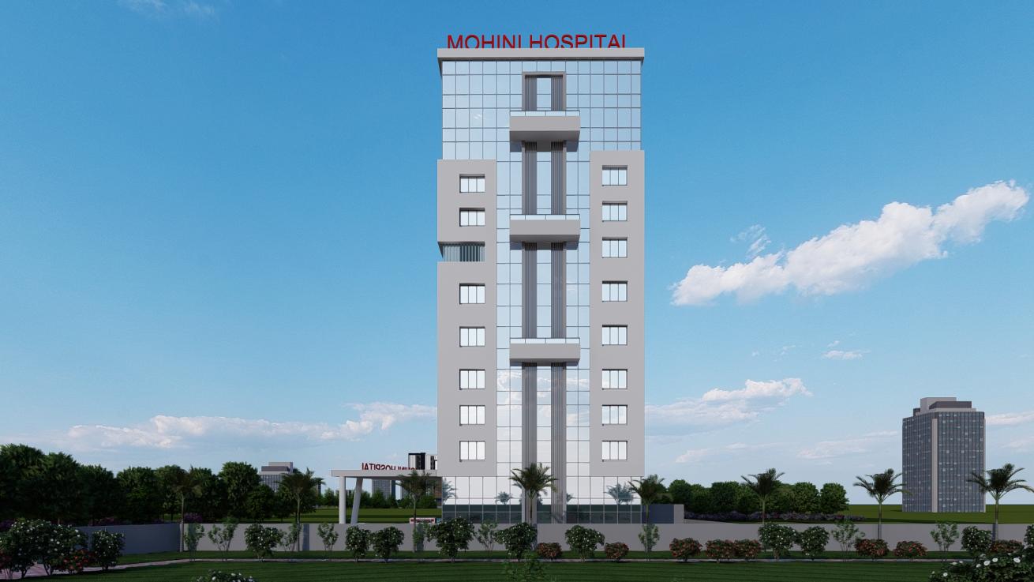
Located in Surat, Gujarat, Mohini Hospital is an ongoing 138-bed multi super-speciality hospital being developed for Mr. Rohit Raheja over approximately 12,630 sq.m. The hospital is planned as a comprehensive tertiary-care facility integrating advanced diagnostics, emergency medicine, outpatient services, dialysis, day care, cardiac intervention, critical care, surgery and inpatient accommodation within a vertically organised healthcare environment.
AMRD’s planning approach focuses on establishing clear departmental zoning and strong clinical relationships between Emergency, Radiology, OPDs, critical care, Cath Labs, operation theatres and inpatient departments. High-footfall diagnostic and outpatient services are located on the lower levels, while specialised treatment, critical-care and surgical departments are organised on the intermediate floors, followed by inpatient accommodation on the upper levels.
The ground floor accommodates the primary arrival and emergency functions, including reception and waiting, pharmacy, Radiology with CT scan and X-ray, and a 6-bed Emergency Department with procedure room.
The first floor extends the diagnostic programme with MRI, together with reception and waiting, 7 OPDs and a procedure room.
The second floor forms an additional outpatient zone with reception and waiting, 10 OPDs and associated procedure rooms.
The third floor accommodates an Endoscopy OT, 10-bed day-care ward, 10-bed dialysis unit and general ward.
The fourth floor is dedicated to critical care with SICU, MICU and relatives’ dormitory, providing support for patients requiring intensive monitoring and longer hospitalisation.
The fifth floor forms the advanced cardiac intervention zone with two Cath Labs, pre- and post-Cath recovery, an 8-bed CT-ICU and relatives’ dormitory. Locating the Cath Labs and cardiac intensive care on the same level enables efficient transfer of high-acuity cardiac patients.
The sixth floor forms the principal surgical zone, with an extensive OT complex planned for septic surgery, orthopaedics, open surgery, cardiac surgery, joint and knee replacement, and neurosurgery. The department is supported by pre- and post-operative recovery, AV room, 2 OPDs and doctors’ lounge.
The seventh floor accommodates major support functions including hospital administration, pathology laboratory, cafeteria and service areas.
The eighth floor comprises wards, sharing rooms and private rooms, while the ninth to twelfth floors are predominantly dedicated to private inpatient accommodation.
The project is characterised by its vertical segregation of diagnostics, outpatient care, day care, dialysis, critical care, cardiac intervention, surgery and inpatient functions. The integration of CT, MRI, two Cath Labs, multiple specialised OTs, SICU, MICU, CT-ICU, dialysis and extensive inpatient accommodation is intended to establish Mohini Hospital as a comprehensive multi super-speciality healthcare facility for Surat.
Planning that connects advanced clinical specialities.
Integrated infrastructure supporting diagnosis, intervention and critical care.
A future-ready hospital designed around coordinated healthcare delivery.