
Project Overview
- BED STRENGTH : 595 Beds.
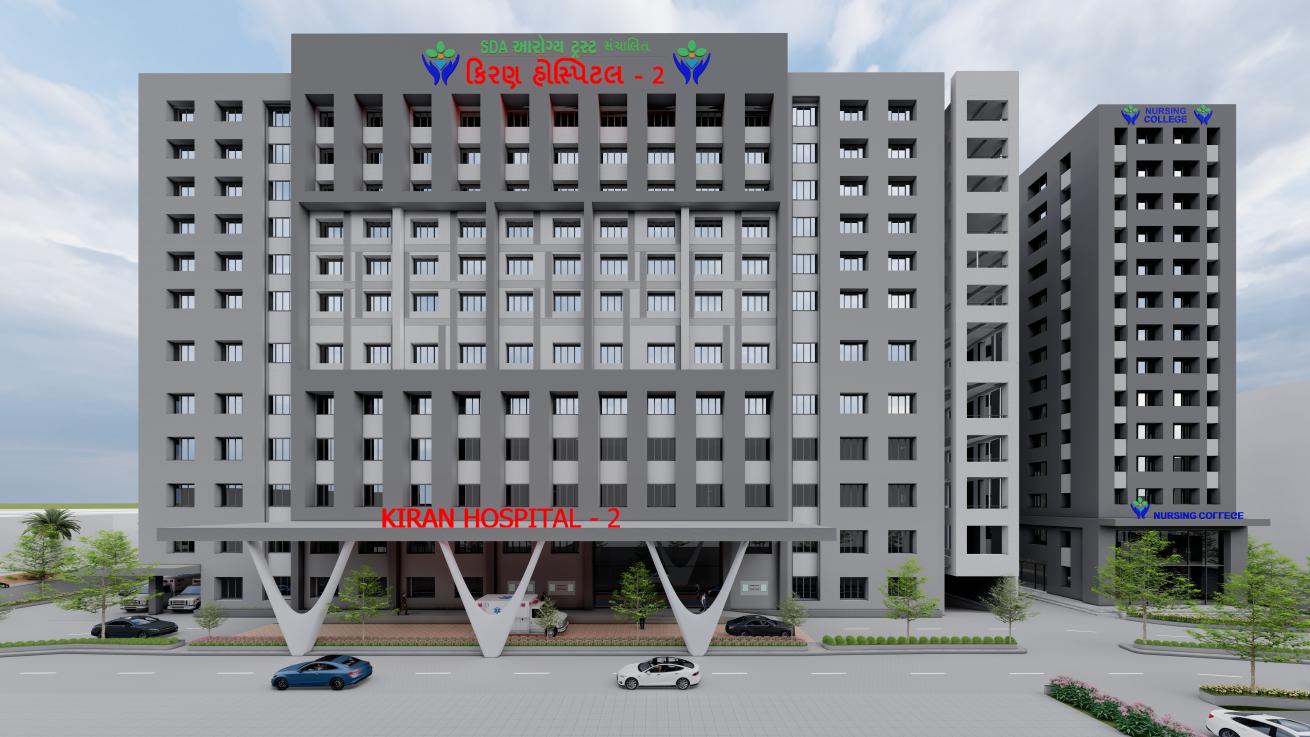
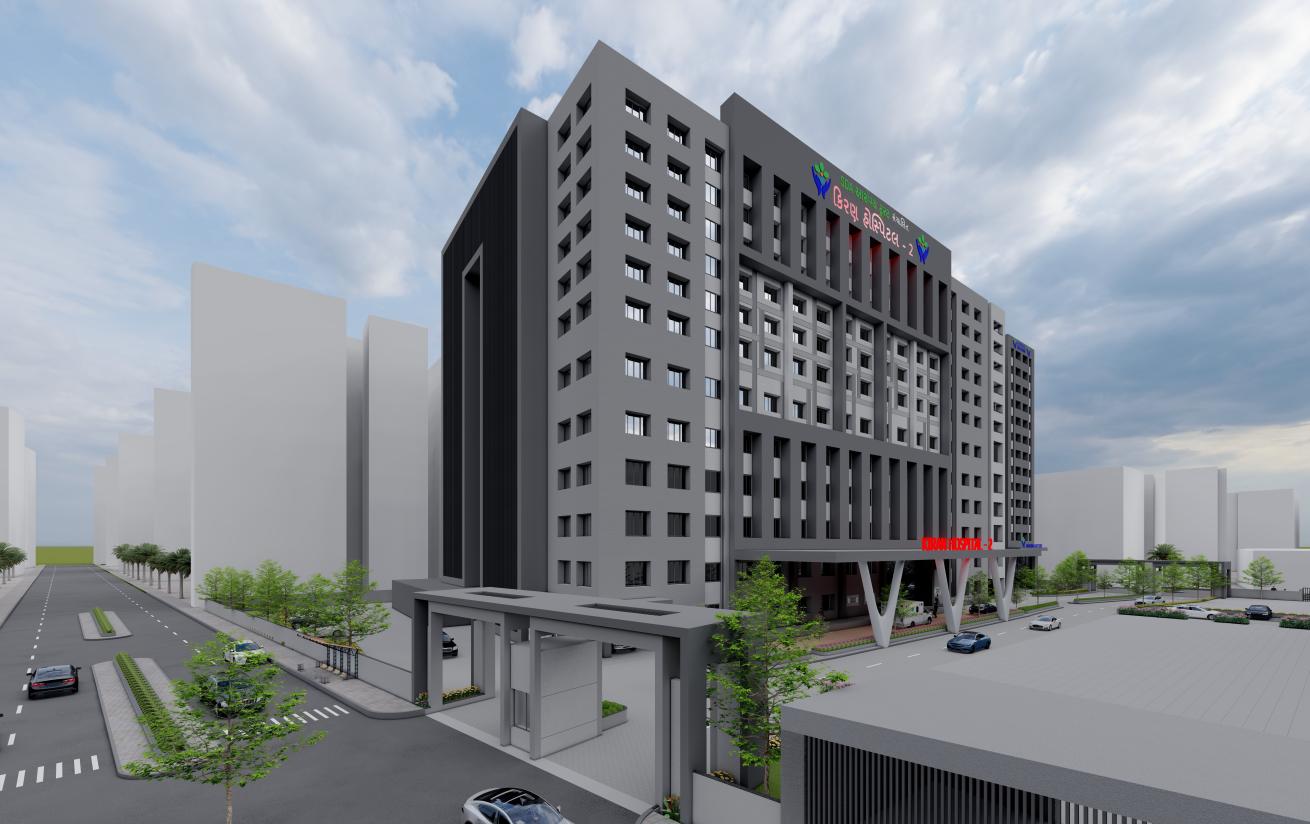
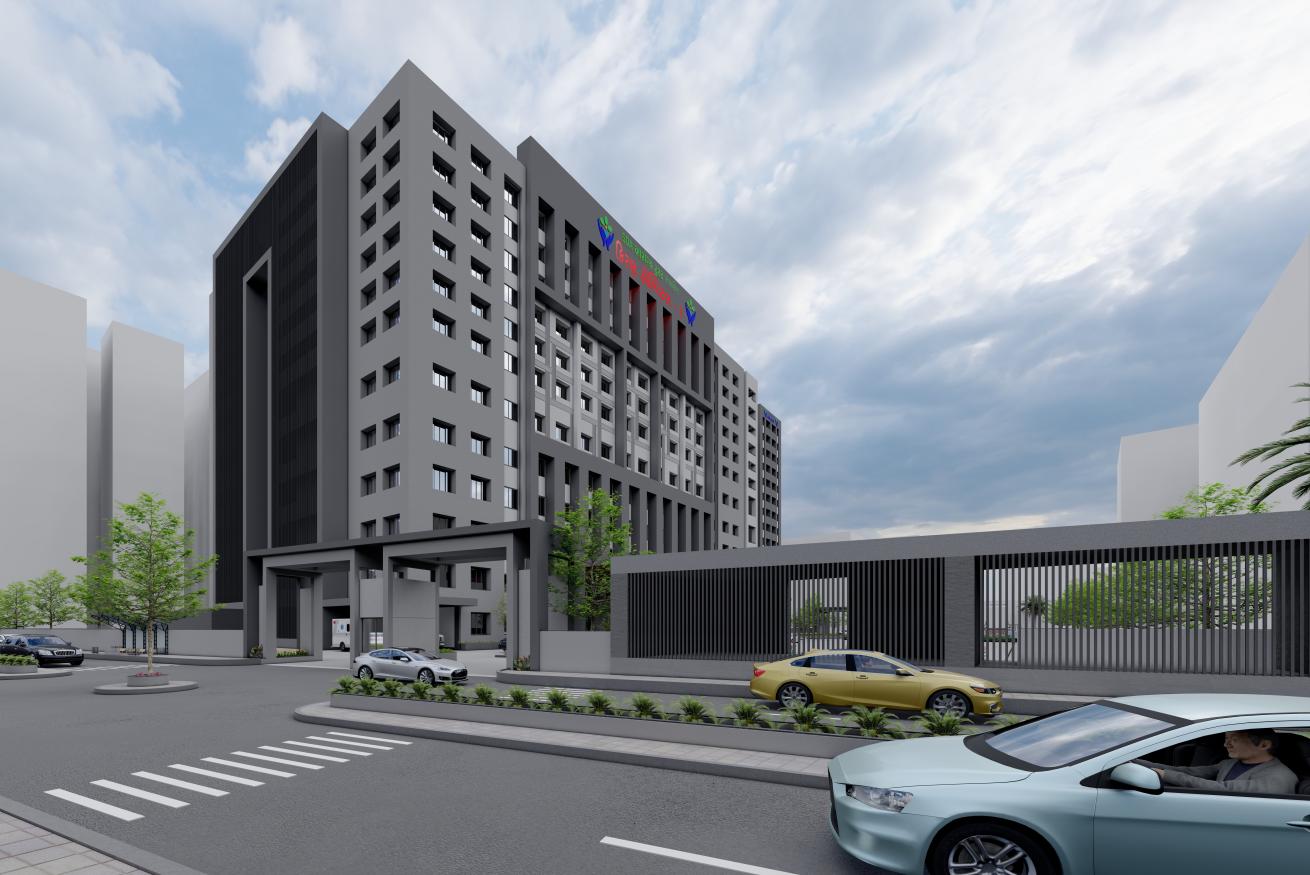
- Hospital Building: Approx. 50,600 sq.m
-
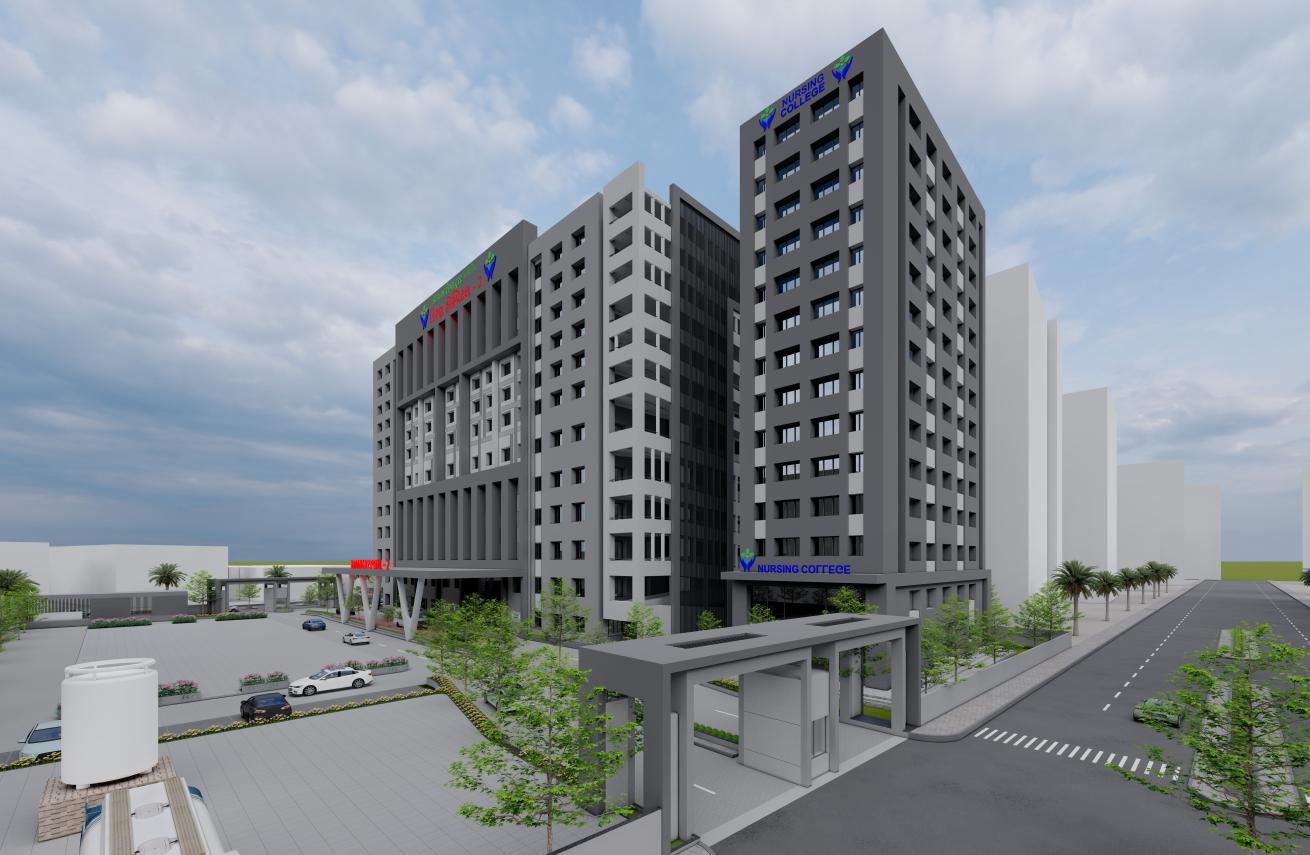
Nursing Building: Approx. 4,000 sq.m
-
Medical Education Planning: NMC Guidelines for 150 Students Annual Intake.
-
AMRD’s Contribution
Healthcare Planning
Architectural Planning & Design
Clinical Zoning
Patient & Staff Movement Planning
Teaching Hospital Planning
Academic & Clinical Integration
Future Medical College Integration
Multi Super-Speciality Hospital | Tertiary Care | Advanced Surgical, Cardiac & Critical Care
Kiran Hospital 2 is planned as a large multi super-speciality tertiary-care hospital bringing together outpatient services, emergency care, diagnostics, dialysis, surgery, cardiac sciences, critical care, women and child health, rehabilitation, research and inpatient care within one integrated healthcare campus.
The project is also structured to function as a teaching hospital in accordance with National Medical Commission requirements for an annual intake of 150 students. Academic, clinical-training and research infrastructure has been integrated into the hospital, while provision for a future medical college allows the campus to evolve into a broader medical-education and healthcare institution.
THE VISION
The project was envisioned as a comprehensive healthcare institution capable of providing a wide spectrum of medical and surgical services within a single coordinated environment.
The objective was not only to create a 595-bed tertiary-care hospital, but also to establish the clinical, academic and institutional infrastructure required for long-term growth.
Teaching facilities, research spaces, staff accommodation and a separate nursing building were therefore considered as part of the larger healthcare ecosystem rather than as independent additions.
The planning also anticipates the future development of a medical college, allowing the campus to progressively integrate healthcare delivery, education, training and research.
PLANNING A COMPLEX TERTIARY-CARE HOSPITAL
The scale and diversity of the programme required a clear organisation of public, clinical, surgical, critical-care and inpatient functions.
AMRD’s planning approach focuses on strong departmental relationships, efficient patient and staff movement and clear separation between high-footfall public areas and more controlled clinical environments.
The hospital is organised vertically so that departments are positioned according to their clinical relationships and levels of access.
Emergency, diagnostics and high-volume OPDs occupy the lower levels, while women and child health, surgery, critical care, cardiac sciences, inpatient wards, laboratories and academic functions are progressively organised through the upper floors.
This creates a clear transition from public-facing functions to increasingly controlled treatment, inpatient and institutional environments.
A COURTYARD AT THE CENTRE OF THE HOSPITAL
A central courtyard forms an important architectural and organisational element within the large hospital floor plate.
It helps introduce natural light and openness deep into the building while providing visual orientation for patients, visitors and staff.
Within a vertically intensive healthcare environment, the courtyard also provides relief from the scale and density of the programme, helping create a more legible and humane internal environment.
ORGANISING HIGH-VOLUME OUTPATIENT & DIAGNOSTIC CARE
The Ground Floor establishes the principal public and diagnostic zone.
A double-height entrance lobby connects to administration and accounts, pharmacy, pathology, Emergency, Radiology and 17 OPDs organised in three clusters, together with associated procedure rooms.
The First Floor extends the outpatient programme with 16 additional OPDs arranged in three clusters, while integrating major renal, rehabilitation and ophthalmology services.
A 40-bed Dialysis Unit is supported by Physiotherapy facilities incorporating a gym, yoga room and 10-bed treatment area. The Ophthalmology Department includes four dedicated OTs—two septic OTs, one LASIK OT and one Ophthalmology OT—together with supporting recovery facilities.
This concentration of high-volume functions within the lower levels improves accessibility while reducing unnecessary movement into the more controlled parts of the hospital.
WOMEN, CHILDREN & INPATIENT CARE
The Second and Third Floors form a dedicated women-and-child-health zone.
Obstetrics & Gynaecology occupies the Second Floor, incorporating a four-bed labour room, two major OTs, one minor OT, pre- and post-operative recovery, wards, sharing rooms and private accommodation.
The Third Floor accommodates Paediatrics and Neonatology, including NICU facilities, a 10-bed PICU, paediatric wards, feeding and formula-preparation areas and associated inpatient accommodation.
The upper inpatient floors provide medical and surgical wards together with sharing and private rooms, allowing different clinical specialties to operate within clearly defined inpatient zones.
SURGERY, CRITICAL CARE & CARDIAC SCIENCES
The Fourth Floor forms the hospital’s principal surgical and critical-care hub.
An 8-OT surgical complex is directly supported by a 10-bed recovery unit, CSSD, MICU, SICU and relatives’ accommodation, creating close relationships between surgery, recovery, sterilisation and critical care.
Advanced cardiac care is concentrated on the Sixth Floor, which incorporates 2 Cardiac OTs, Cath Lab, CT-ICU, MICU and dedicated pre- and post-Cath and operative recovery areas.
Across Ophthalmology, Obstetrics & Gynaecology, the main surgical complex and Cardiac Surgery, the hospital provides at least 17 Operation Theatres, creating significant surgical capacity within the vertically integrated clinical programme.
A BROAD CLINICAL PROGRAMME
Kiran Hospital 2 brings together an extensive range of medical and surgical specialties including General Medicine, General Surgery, Obstetrics & Gynaecology, Paediatrics and Neonatology, Emergency Medicine, Critical Care, Cardiology, Cardiothoracic & Vascular Surgery, Neurology, Neurosurgery, Nephrology, Urology, Oncology, Medical and Surgical Oncology, Gastroenterology, Orthopaedics, Pulmonology, Ophthalmology, ENT, Dermatology, Psychiatry, Endocrinology, Haematology and Dental Services.
The programme is supported by comprehensive laboratory and diagnostic infrastructure, including Clinical Biochemistry, Microbiology, Clinical Pathology, Cytopathology, Haematology, Histopathology, Toxicology and Serology.
This breadth of services enables the hospital to function as a comprehensive tertiary-care institution rather than a collection of independent specialist departments.
INTEGRATING HEALTHCARE & MEDICAL EDUCATION
Academic infrastructure is incorporated directly into the hospital programme.
The upper levels accommodate the main pathology laboratory, clinical research facilities, staff accommodation, administration, library, classrooms and a multipurpose hall.
These functions support the hospital’s intended role as a teaching institution and establish the academic foundation required for the future integration of a medical college.
The planning therefore connects clinical care, research and medical education within the same institutional framework.
DESIGNED FOR FUTURE GROWTH
Kiran Hospital 2 is planned not only around its immediate capacity of 595 beds, but around the long-term development of a larger healthcare and medical-education campus.
The future medical college, nursing facilities, academic spaces and clinical infrastructure have been considered as parts of one evolving institution.
This approach allows the campus to respond progressively to increasing healthcare demand, changing medical technologies and expanding educational requirements.
THE OUTCOME
Kiran Hospital 2 represents a large-scale, vertically integrated tertiary-care and teaching-hospital development in which outpatient care, diagnostics, surgery, critical care, cardiac sciences, women and child health, rehabilitation, inpatient care, research and education are brought together within a coordinated planning framework.
Its combination of 595 planned beds, extensive surgical infrastructure, teaching-hospital requirements, central courtyard planning and provision for a future medical college establishes the project as a significant healthcare and academic development for Surat.
Clinical care integrated with education.
Complex healthcare organised through clear planning.
A tertiary-care institution designed to evolve into a larger medical-education campus.