


Project Overview
School & Residential Gurukul Campus | 1,382 Students | Integrated Educational Environment
Shree Swaminarayan Kanya Gurukul, Vadod is envisioned as a comprehensive educational and residential campus rooted in the enduring philosophy of Shri Swaminarayan Gurukul. Designed to accommodate 1,382 students, the campus brings together academic facilities, hostel accommodation, administration, dining, community spaces, landscape and sports infrastructure within a unified institutional setting. The project comprises approximately 7,000 sq.m. of school facilities, 22,550 sq.m. of hostel accommodation, 6,680 sq.m. of administrative and community facilities, and 300 sq.m. of utility services, resulting in a total built-up area of approximately 36,530 sq.m.
Established in 1948, Shree Swaminarayan Gurukul was founded to revive the principles of the traditional Gurukul system while responding to the educational needs of contemporary society. Its philosophy emphasizes discipline, human values, responsibility, appreciation of nature, character development and a meaningful balance between spirituality and modernity. The Kanya Gurukul extends these principles into an environment where girls can grow academically, culturally, physically and socially, developing the knowledge, confidence and values required to become responsible members of society.
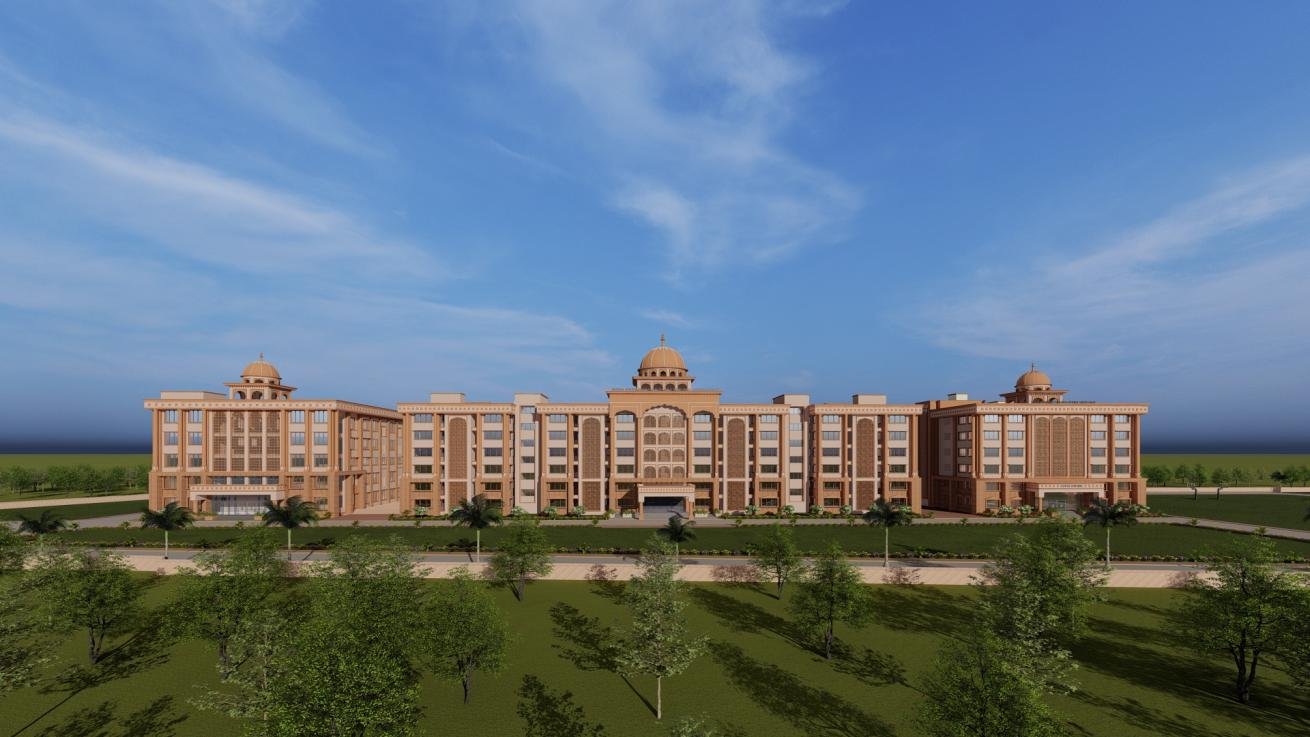
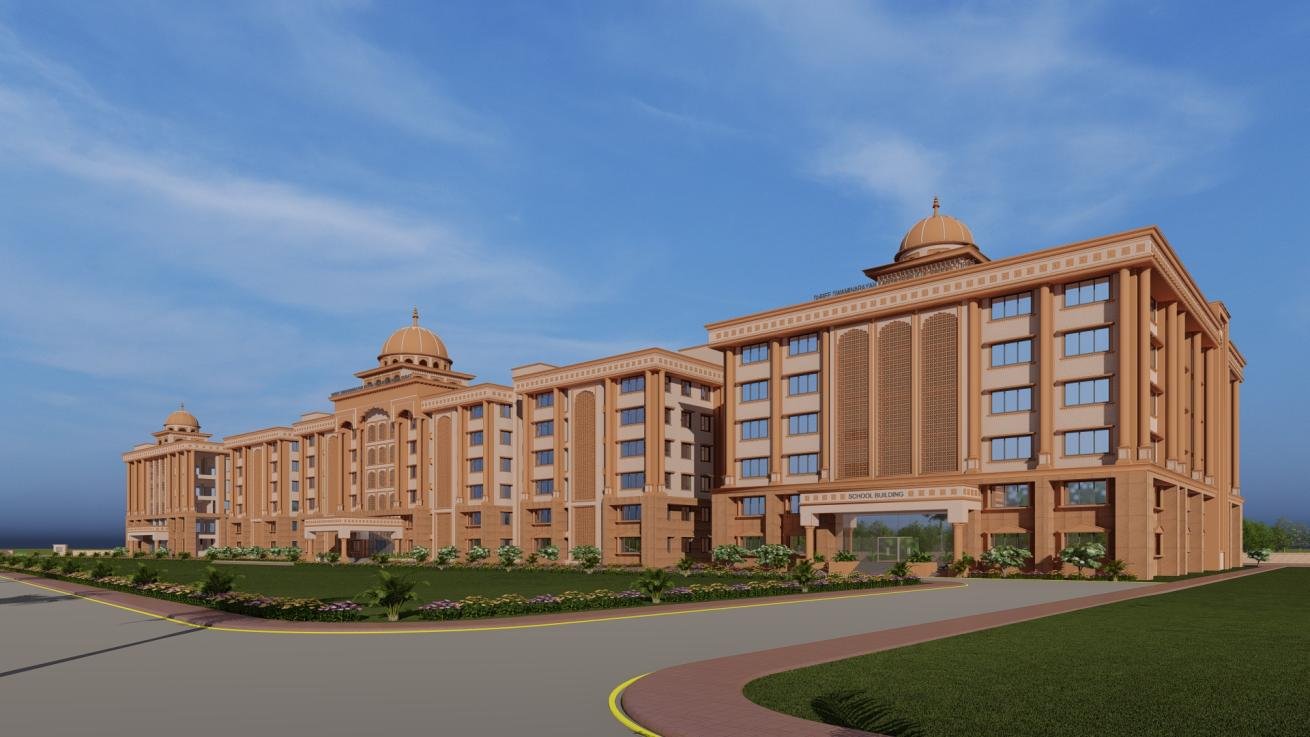
The campus is organized around three principal components: the school building, hostel building and administration building. These are arranged in a clear linear composition, allowing them to remain functionally connected while retaining distinct architectural identities. A generous landscaped zone runs along the front of the campus, creating a green foreground and a welcoming transition between the entrance and the institutional buildings. This landscape also acts as a shared recreational environment that visually and physically connects the major components.
Outdoor sports form an important part of the campus programme. The landscape incorporates play areas, tennis courts, volleyball courts, a basketball court and an athletics track. These facilities support physical education, recreation, organized sports and team activities, reinforcing the belief that physical development is an essential part of a complete education.
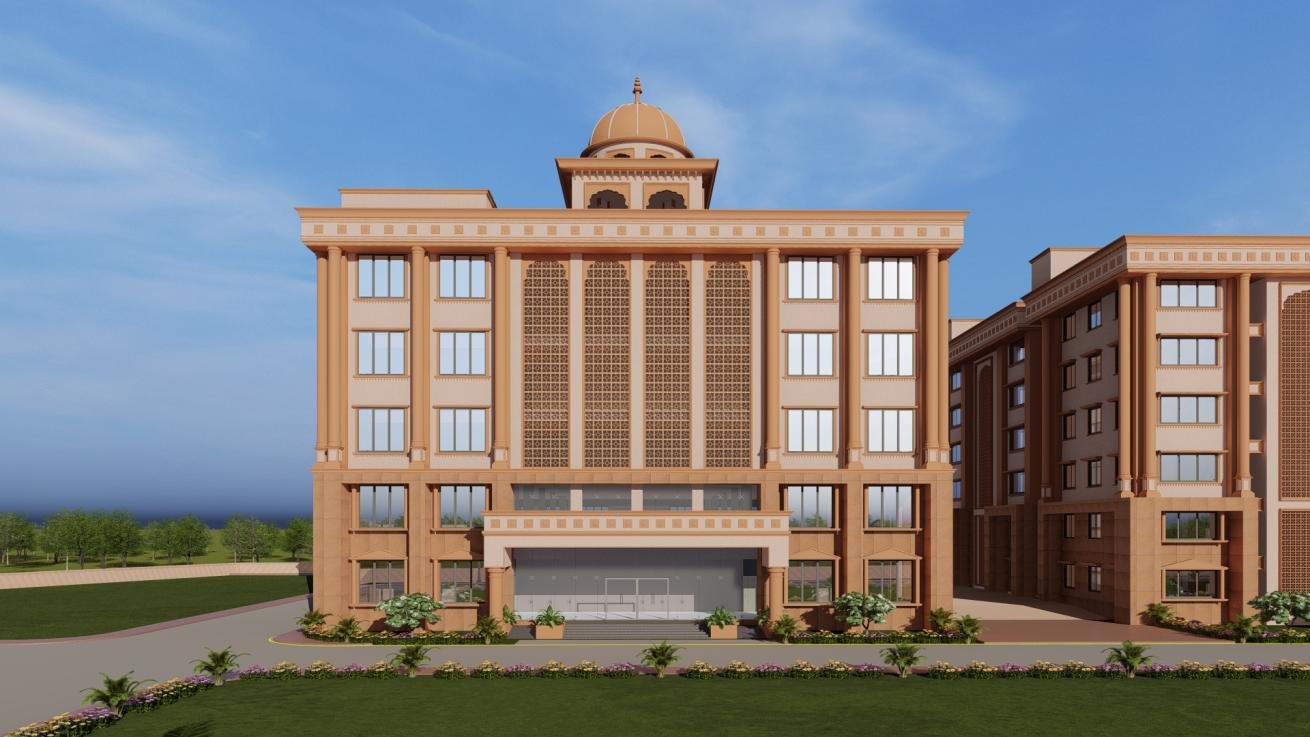
The G+5 school building is planned around a central atrium that serves as the social and interactive heart of the academic environment. A prominent double-height entrance lobby establishes the main arrival experience and connects directly to the atrium, which includes a stepped-down courtyard. This internal open space brings daylight into the building while creating opportunities for assemblies, informal learning, interaction and student activities.
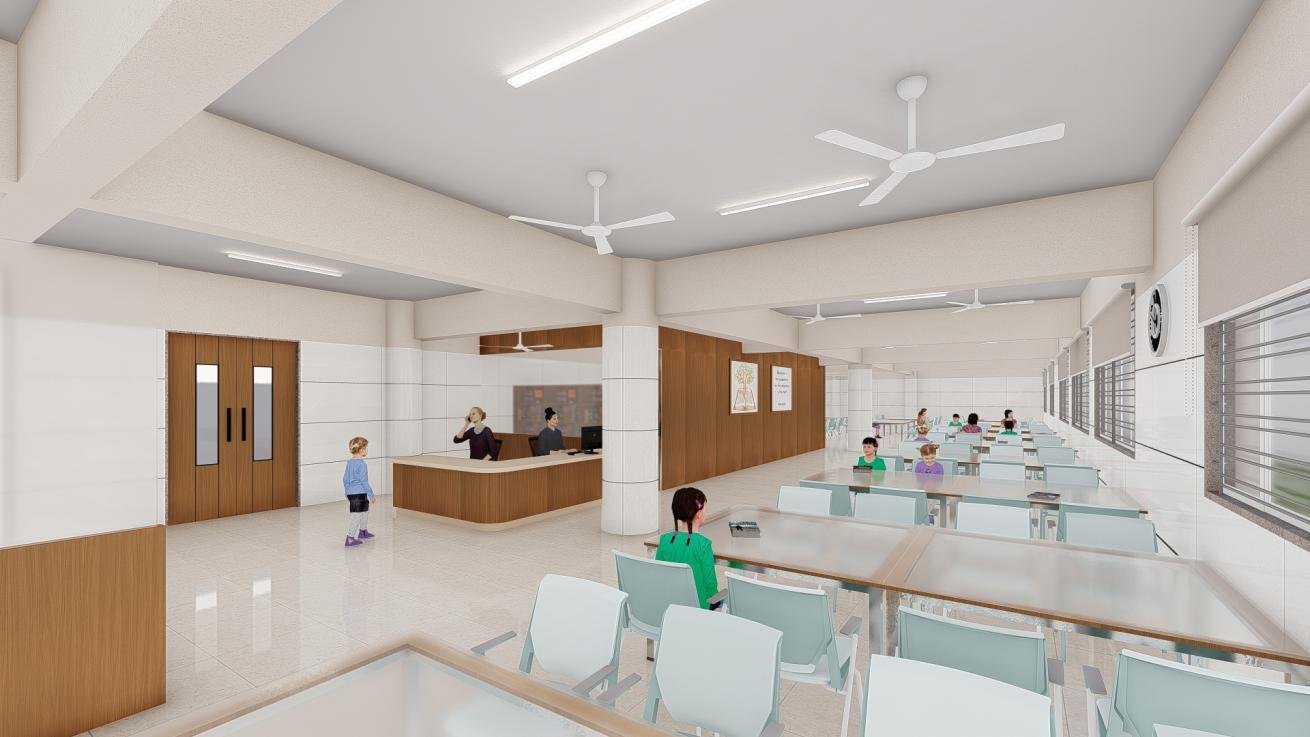
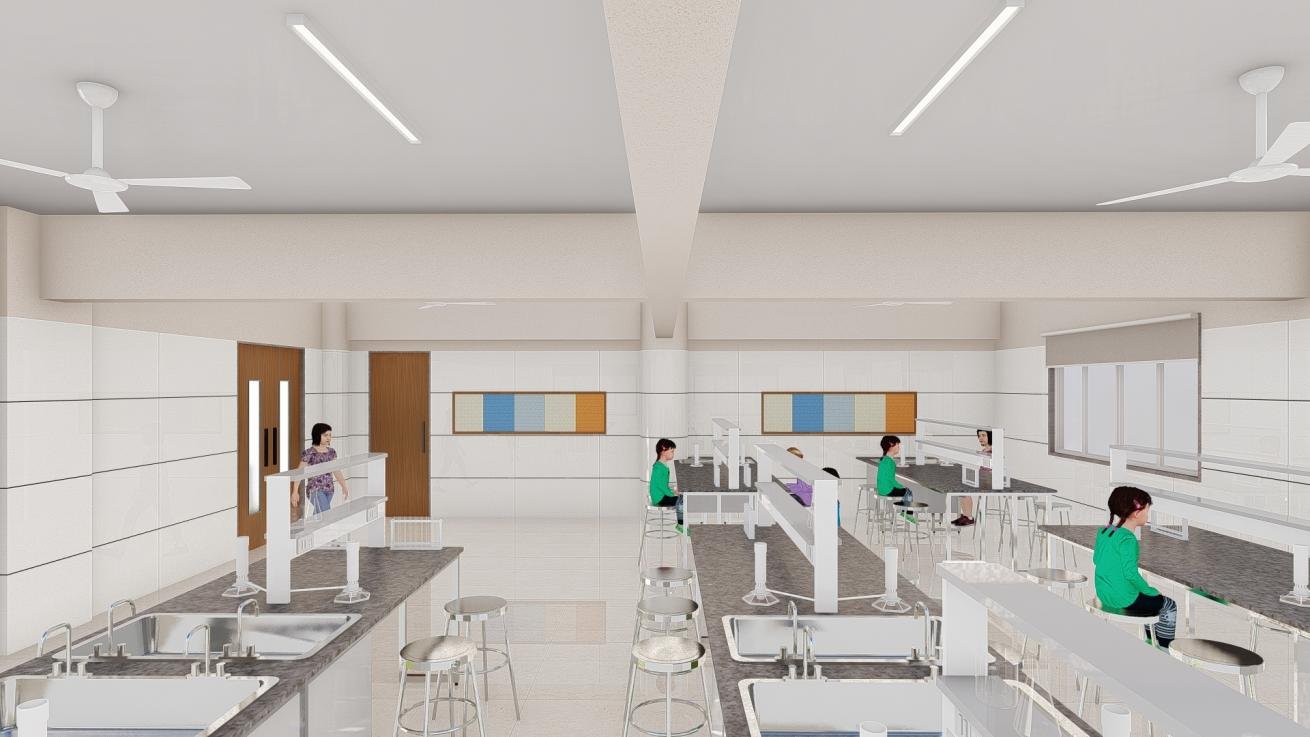
The school accommodates a broad range of academic and co-curricular facilities. The ground floor contains seven classrooms, a staff room and stationery store, while the first floor includes seven classrooms, a computer laboratory and a language laboratory. The second floor provides seven classrooms and the school library, supporting reading, research and independent study. The third floor contains seven classrooms, a chemistry laboratory and a staff room.
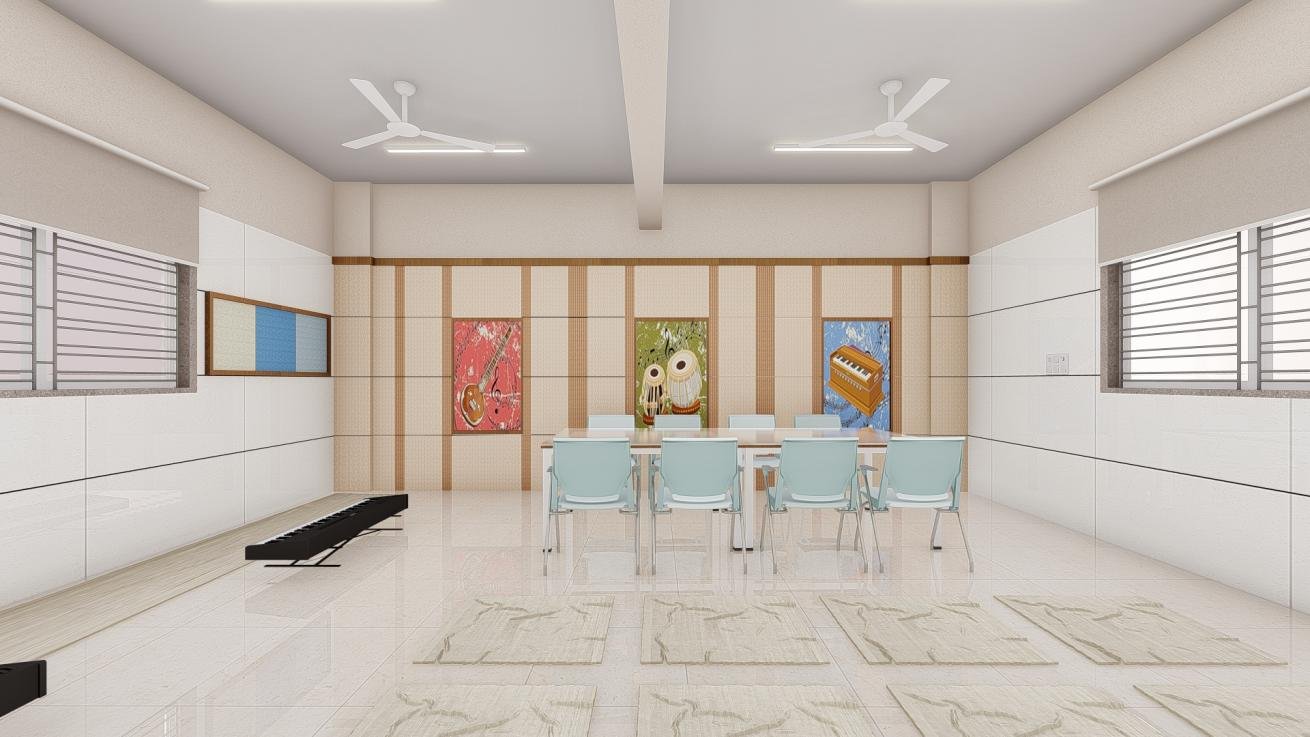
The fourth floor expands the programme with a biology laboratory, art and craft room, computer laboratory, music room and six classrooms. The fifth floor includes six classrooms, a physics laboratory, performing arts room, skill-training and activity-club spaces, and a mathematics and new-technology laboratory. Together, these facilities support formal education, experimentation, creativity, digital learning, practical skills and student-led activities.
The G+5 hostel building forms an integral part of the Gurukul’s residential learning environment. Each hostel room accommodates approximately 12 students, with shared toilet facilities positioned between adjoining rooms. At the centre of the building, a significant open atrium organizes residential activity around a shared internal space. It incorporates an amphitheatre and a stepped-down indoor sports area containing two badminton courts. These facilities transform the hostel from a place of accommodation into an active social and educational environment, encouraging recreation, interaction, assemblies and community participation.
The administration building combines institutional management with dining and community facilities. The ground floor contains the main kitchen, a 480-person dining hall, VIP dining and separate staff dining facilities. The first floor accommodates an additional dining facility for approximately 920 persons, enabling the campus to efficiently serve its residential population. The second floor is dedicated to administrative functions supporting both the school and hostel.
The upper levels provide community spaces, including a 1,050-person Sabha Hall on the third floor and a 360-person Sabha Hall on the fourth floor. These halls support assemblies, cultural programmes, lectures, spiritual gatherings, celebrations and institutional events.
Architecturally, the campus draws inspiration from the traditional Swaminarayan Gurukul language while adapting it to contemporary educational requirements. The temple-inspired façades use proportion, rhythm, detailing and traditional references to express dignity, order and cultural continuity without reproducing a temple literally. This language unifies the school, hostel and administration buildings into a coherent institutional composition.
Shree Swaminarayan Kanya Gurukul, Vadod brings education, residential life, administration, dining, community spaces, landscape and sports infrastructure together within a single campus. Through its linear planning, central atriums, extensive academic facilities and shared community spaces, the project translates the Gurukul philosophy into a contemporary environment where academic excellence, discipline, creativity, physical development, cultural values, community living and spiritual awareness can develop together.
Planning that connects education, residence and community.
Architecture that carries tradition into contemporary learning.
A Gurukul campus designed to nurture knowledge, character and belonging.