


Project Overview
School & Residential Gurukul Campus | 1,240 Students | Integrated Educational Environment
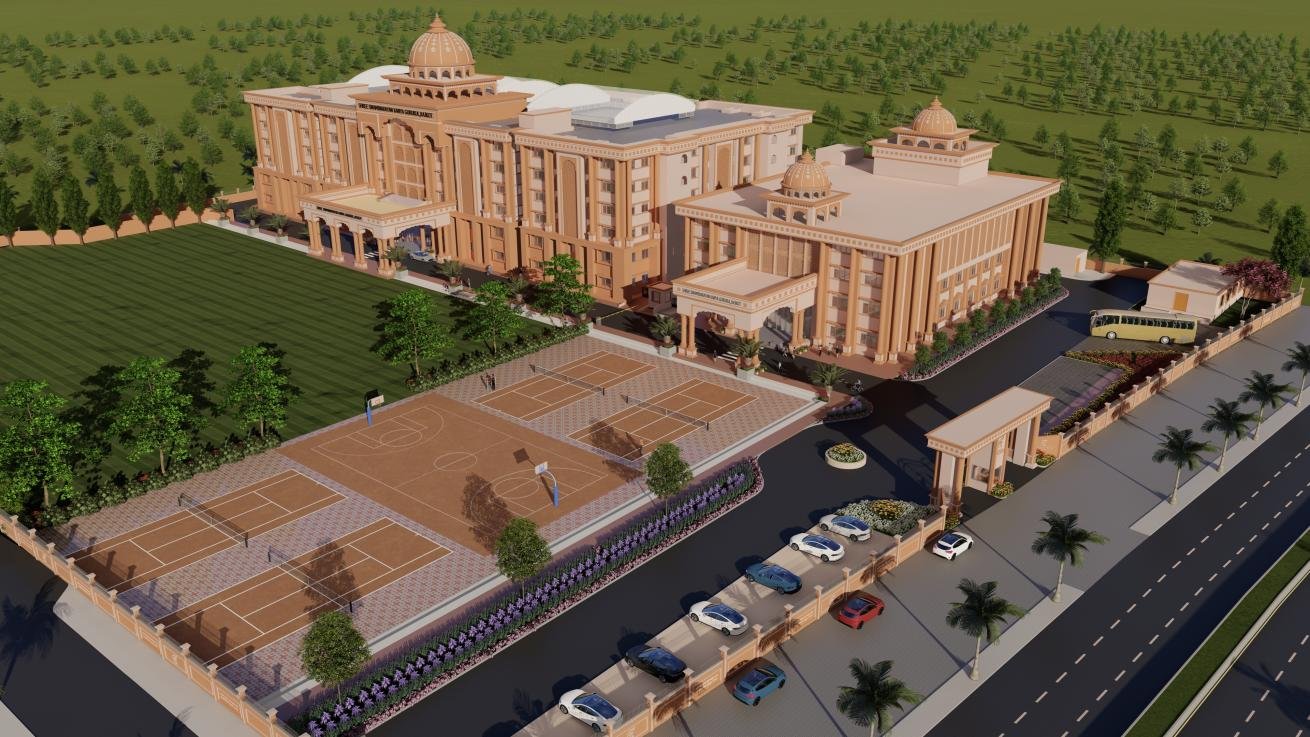
Shree Swaminarayan Kanya Gurukul, Rajkot is an ongoing educational and residential campus developed for Shree Swaminarayan Gurukul, integrating contemporary academic facilities with the institution’s long-established Gurukul philosophy. The project comprises approximately 22,390 sq.m. of school and hostel facilities, 5,500 sq.m. of administrative and community facilities, and 2,000 sq.m. of utility and service areas, resulting in a total built-up area of approximately 29,880 sq.m. Planned for approximately 1,240 students, the campus combines formal education, skill development, cultural activities, sports and residential life within an integrated environment.
Established in 1948 at Rajkot, Shree Swaminarayan Gurukul was founded to revive the principles of the traditional Gurukul system while providing education relevant to contemporary society. Its philosophy emphasizes discipline, human values, appreciation of nature, responsibility, character development and a balance between spirituality and modernity. For the Kanya Gurukul, this translates into an environment supporting the overall development of girls through academic learning, practical skills, cultural education, sports and residential life. The institution also seeks to cultivate social responsibility, patriotism, harmony and a balance between traditional values and contemporary education.
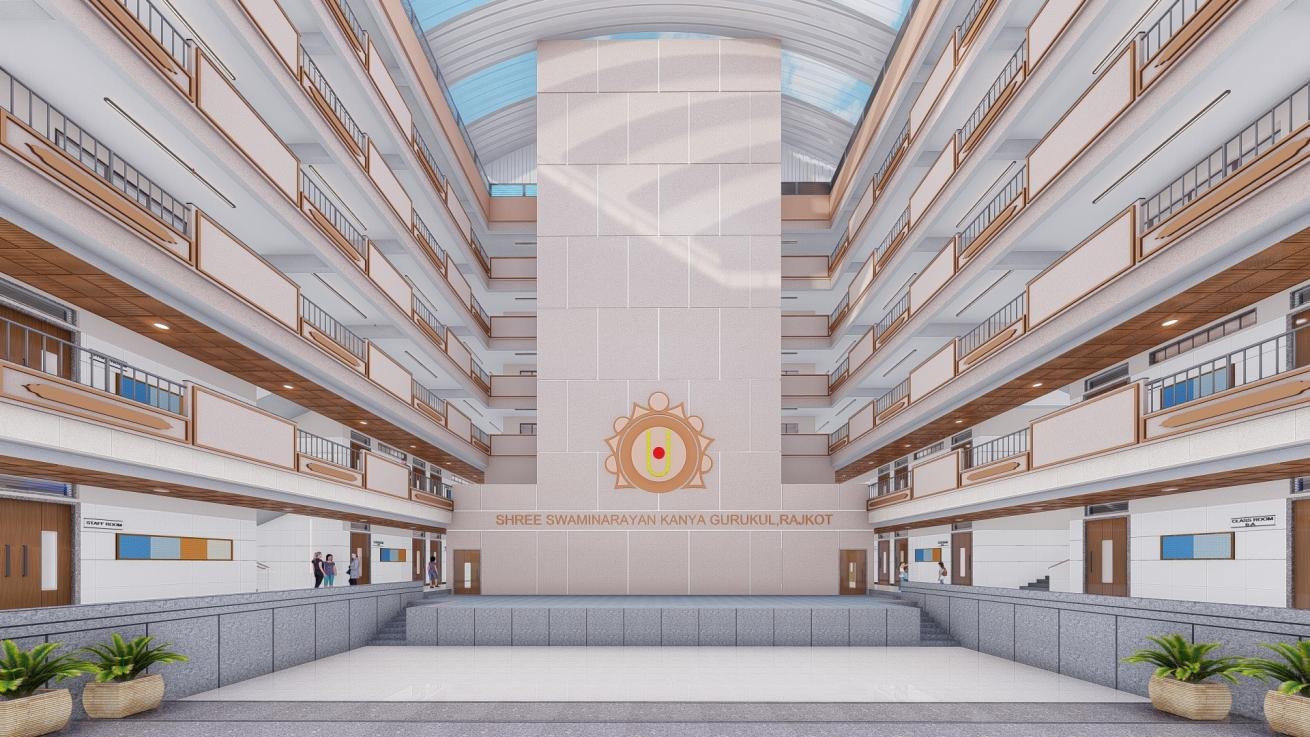
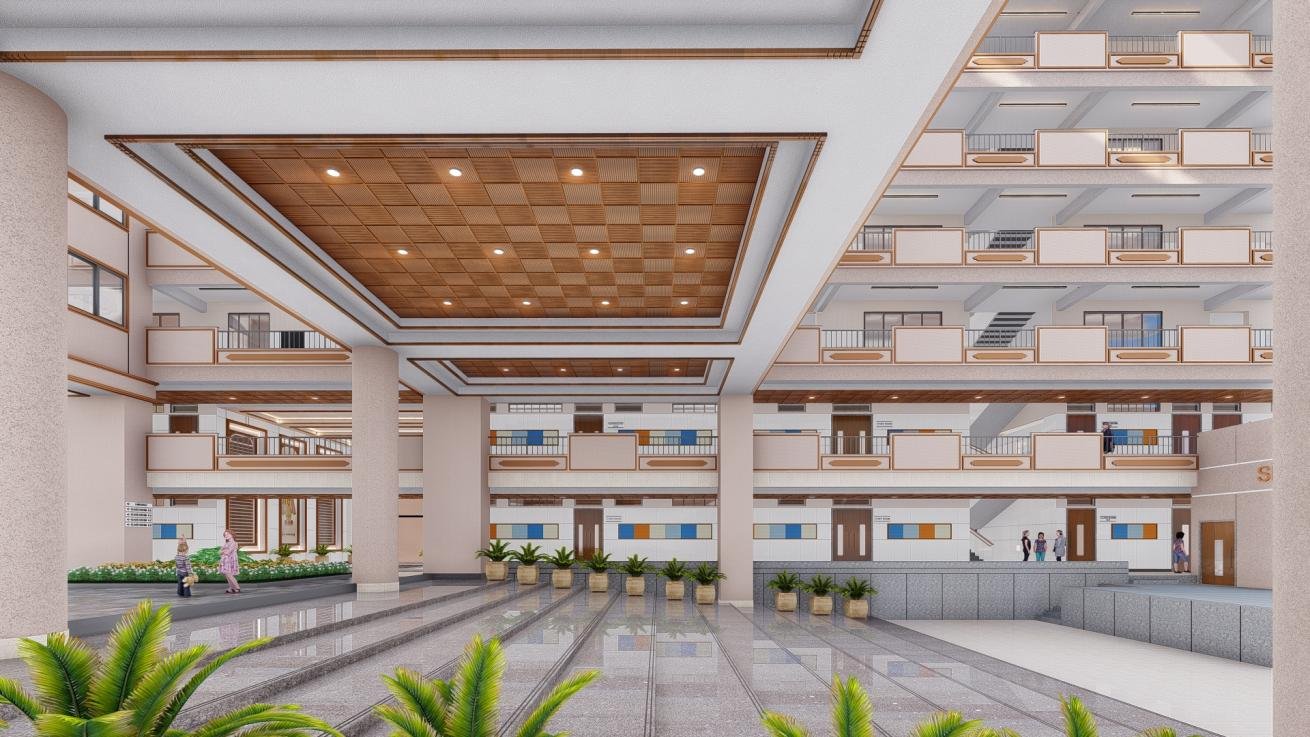
AMRD’s planning approach translates these values into a campus centred on community, interaction and shared learning. Rather than functioning as a collection of classrooms, the academic building is organized around a major central atrium with a landscaped internal environment. This atrium acts as the social heart of the school, creating visual and physical connections between academic, cultural and recreational activities. A double-height entrance opens directly towards the landscaped space, establishing a strong arrival experience. An amphitheatre on one side and a stepped-down courtyard on the other provide settings for assemblies, performances, informal interaction, group discussions and outdoor learning.
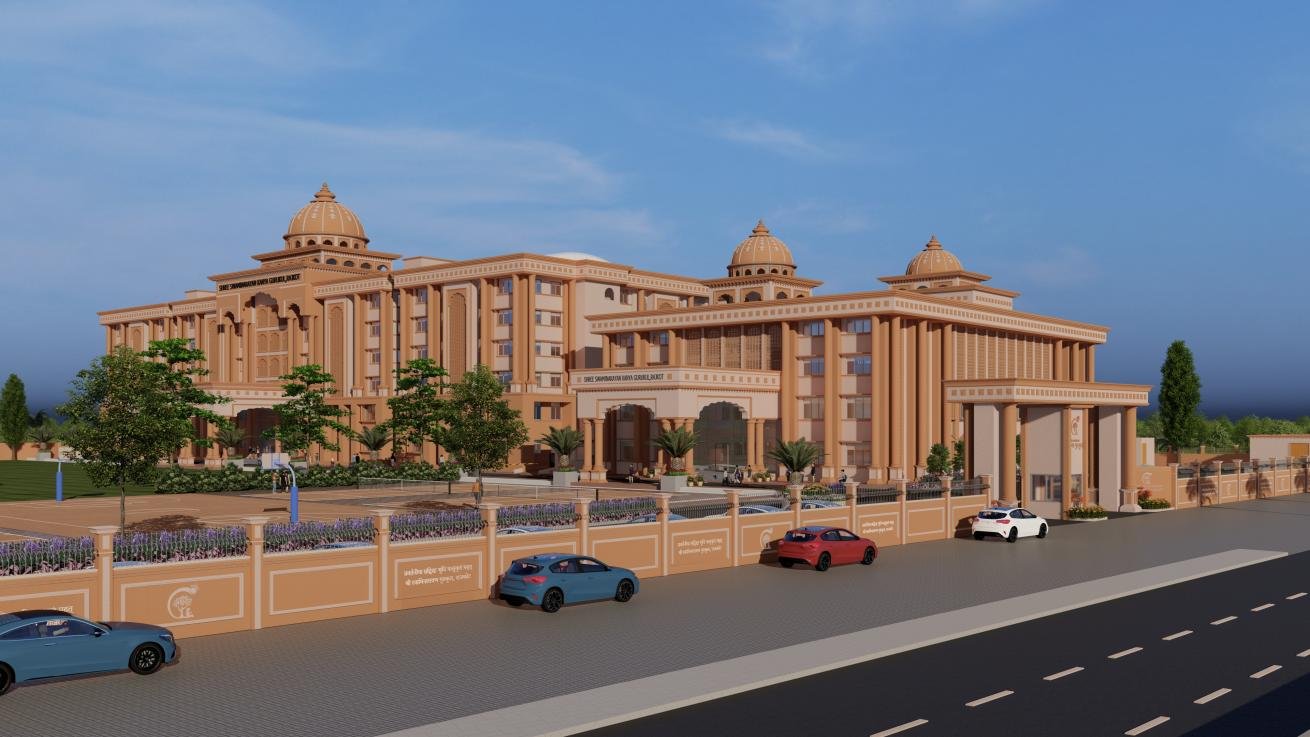
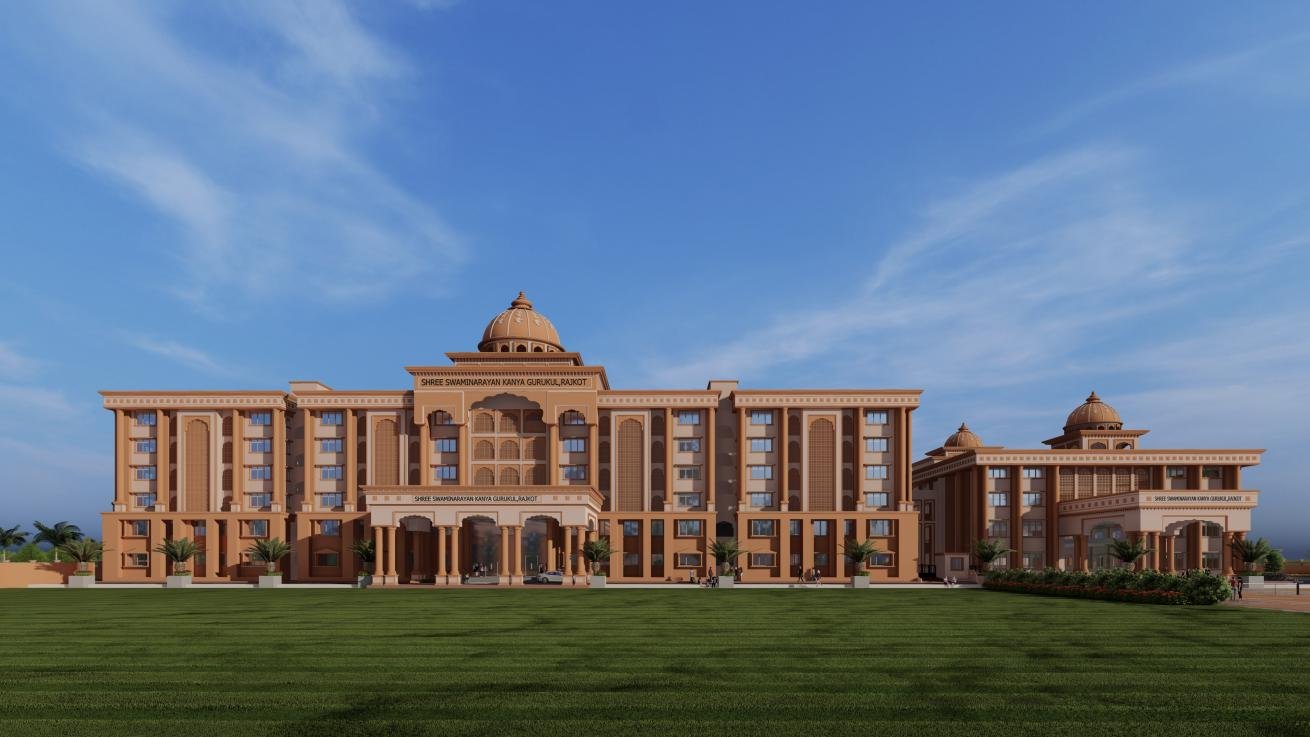
The architectural expression of the campus is rooted in the typical Swaminarayan Gurukul style, with a façade inspired by traditional temple architecture. Symmetry, vertical emphasis, rhythmic openings, articulated columns, layered projections, ornamental detailing and a prominent entrance create the effect and presence of a temple, giving the campus a dignified, spiritual and culturally recognizable identity.
Rather than replicating a temple literally, the design interprets the architectural character of Swaminarayan institutions through contemporary educational buildings. Traditional proportions, decorative elements, shaded verandahs, framed openings and a central entrance connect the campus to the heritage of the Swaminarayan tradition while meeting the functional needs of a modern school and hostel.
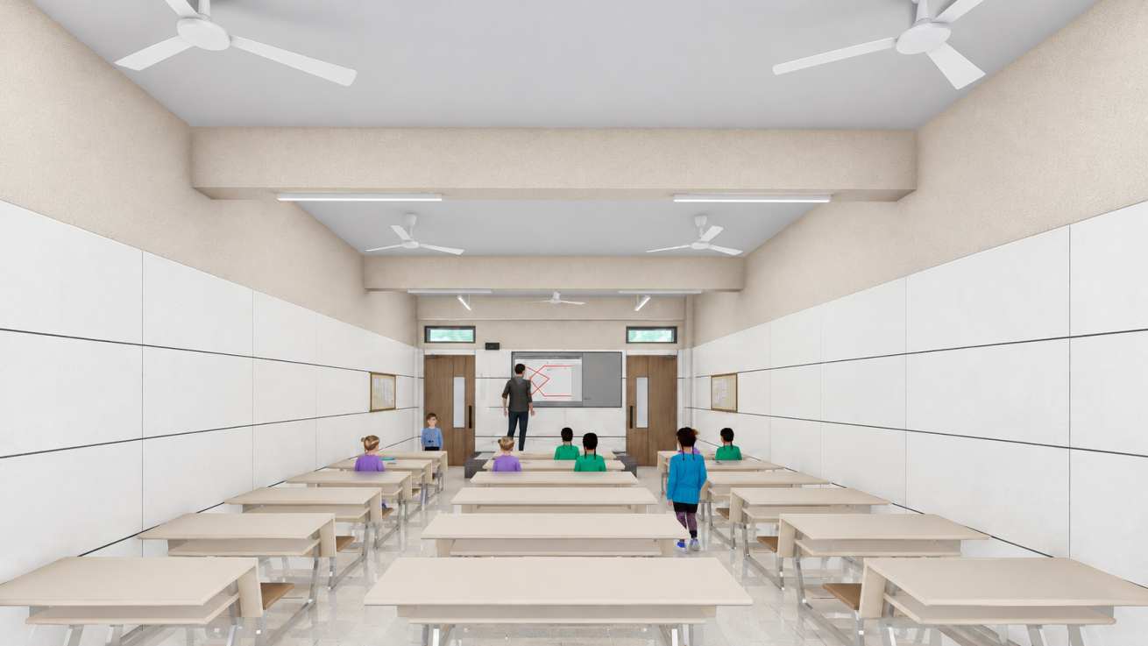
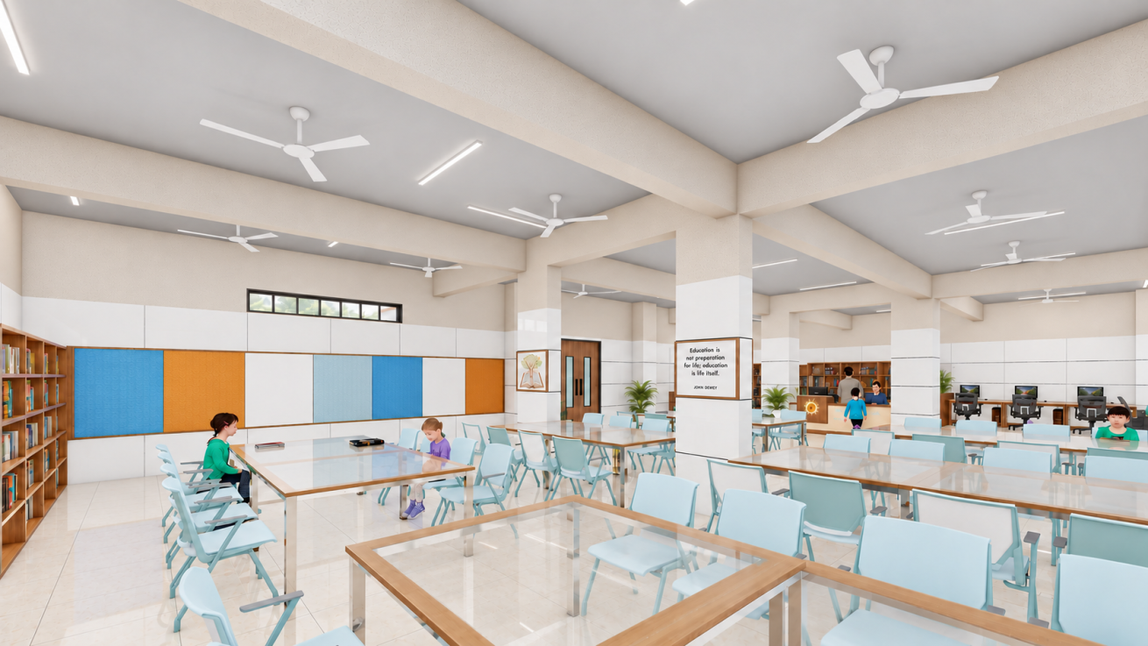
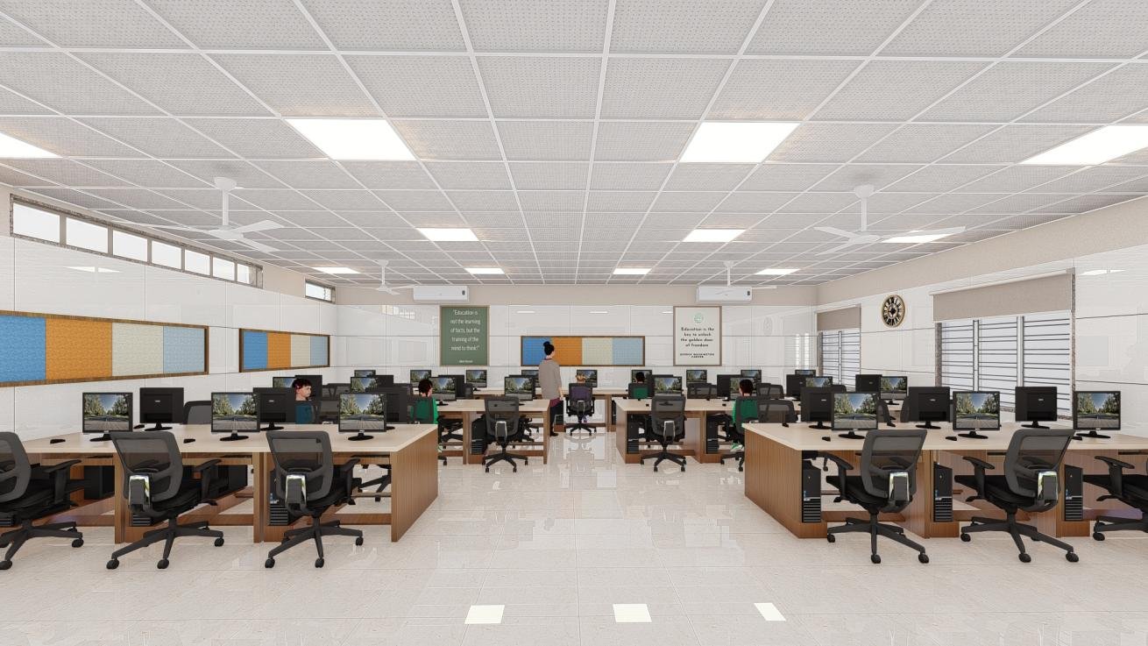
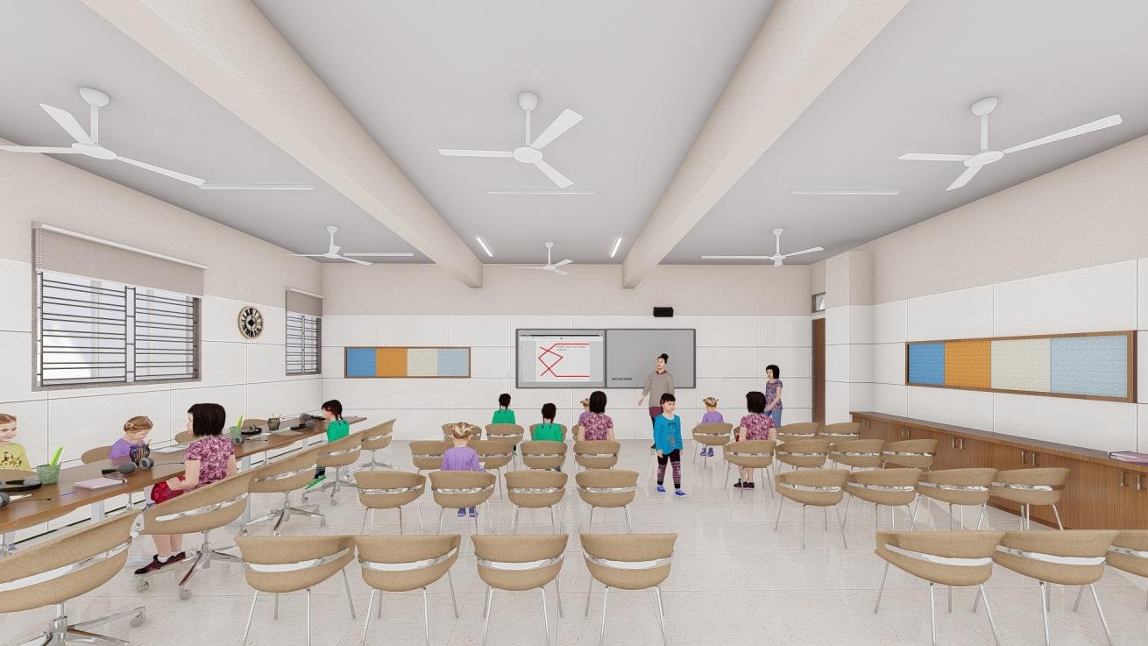
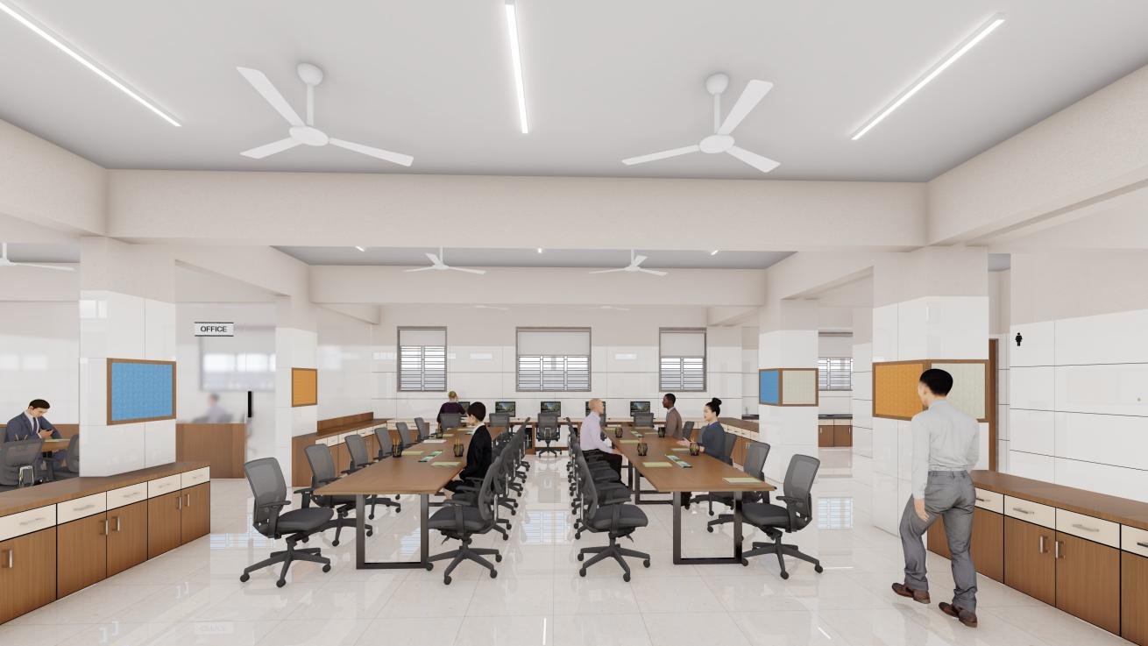
The academic component accommodates approximately 1,240 students. The ground floor contains 16 classrooms, supported by a computer laboratory, language laboratory, debate and literature areas, skill-training spaces, library, staff room, mathematics and new-technology laboratory, medical room and nutrition laboratory. These facilities connect formal education with practical, technological and activity-based learning.
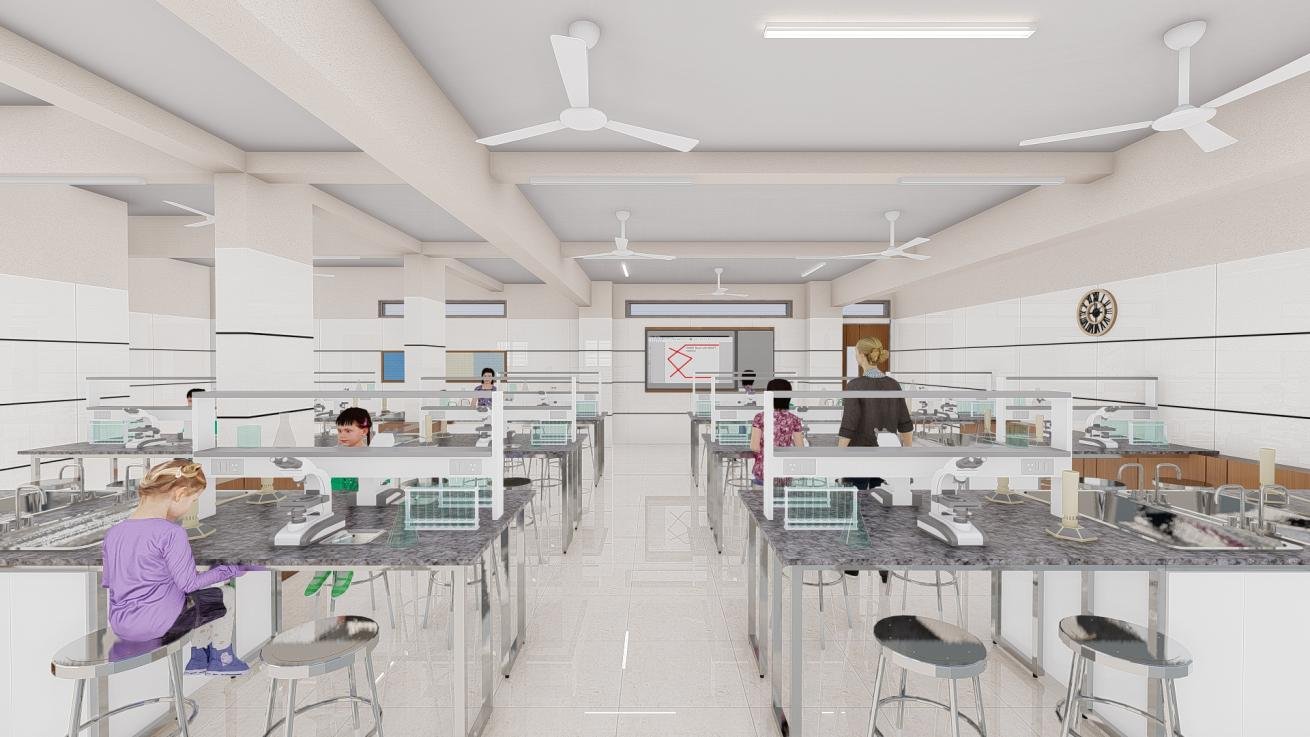
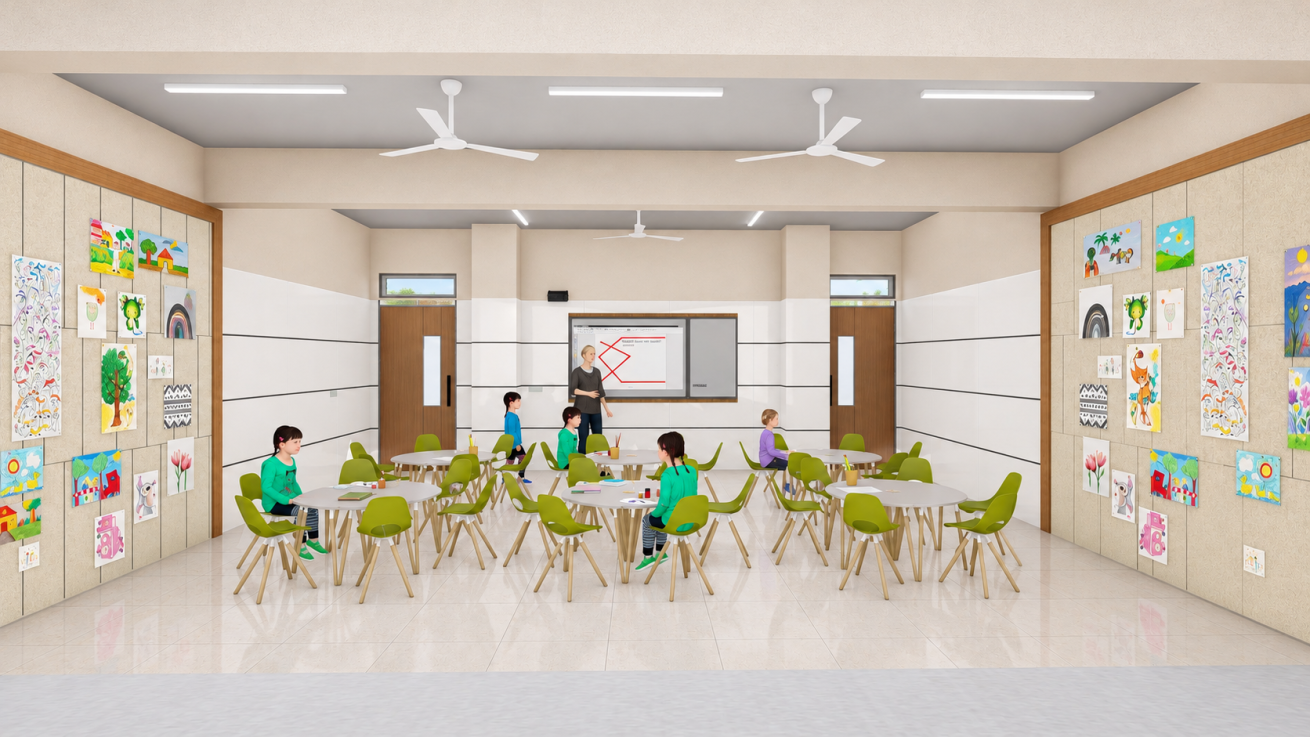
The first floor includes 14 additional classrooms, along with a library, computer laboratory, staff room, chemistry laboratory, physics laboratory and biology laboratory. Dedicated performing arts, music, and art and craft rooms support creativity and cultural development as integral parts of the academic programme.
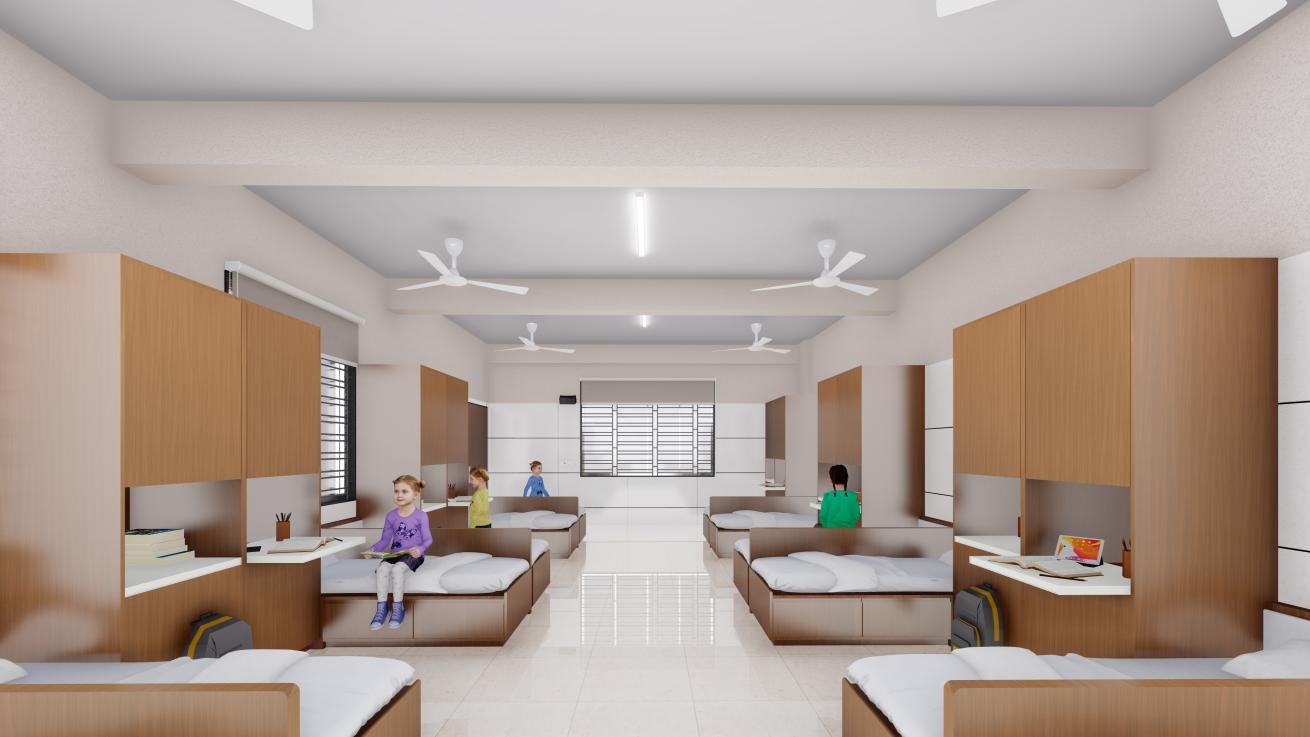
The second to fifth floors are dedicated primarily to student hostel accommodation. Integrating the hostel vertically with the school creates a cohesive residential-learning environment in keeping with the Gurukul model. Students remain connected to the academic, cultural and community facilities while the residential floors retain appropriate privacy and separation from the more active school areas below. This arrangement allows academic learning, personal development and community living to function within a unified campus.
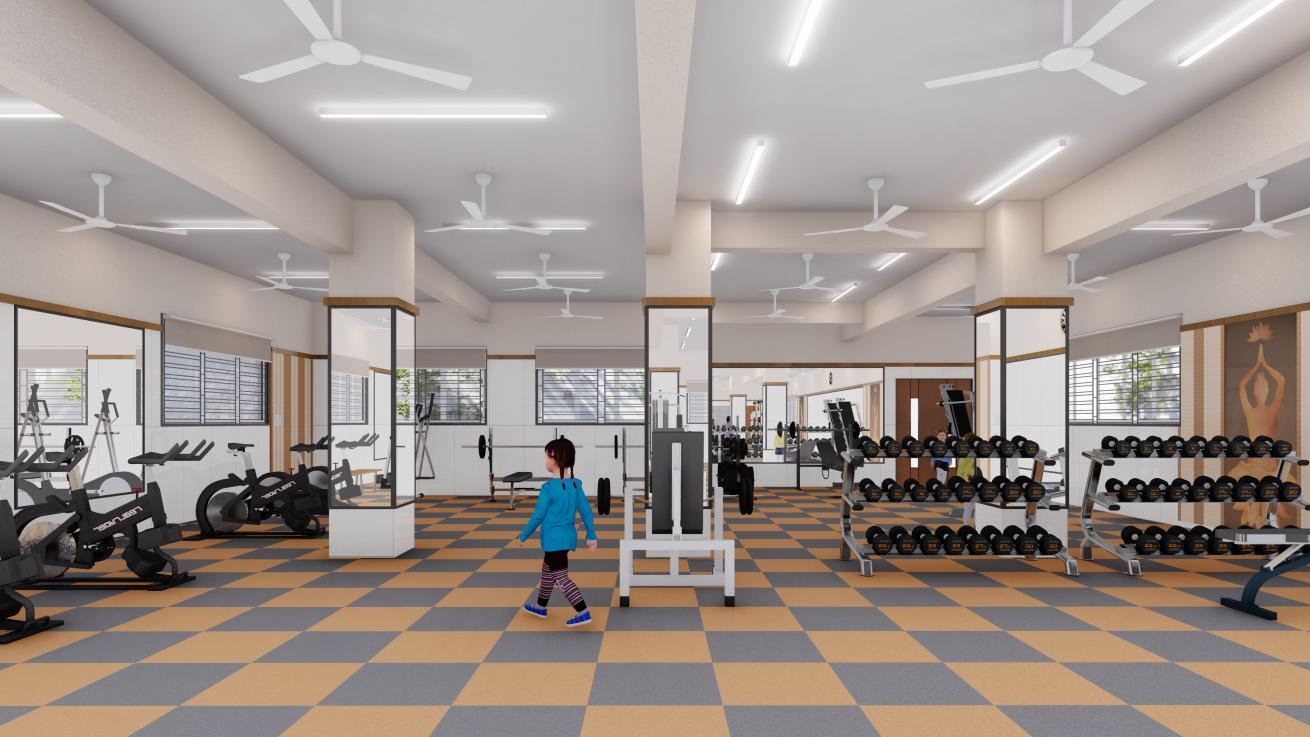
The campus also includes an outdoor sports area comprising tennis courts, volleyball courts and a basketball court. These facilities support physical education, recreation and team-based activities, encouraging fitness, discipline, teamwork and holistic development.
A separate administrative and community component of approximately 5,500 sq.m. supports the wider institution. Its ground floor includes a central kitchen and a 600-person dining hall, along with dedicated VIP dining and staff dining areas. These facilities are planned to efficiently serve the residential student population while maintaining appropriate segregation between user groups. The first floor accommodates the principal administrative functions of the school and Gurukul campus. The second floor contains a Sabha Hall with a capacity of approximately 1,000 persons, providing a venue for assemblies, lectures, cultural programmes and large community events.
In addition to the amphitheatre and stepped courtyard, an open gathering area supports assemblies, celebrations, informal interaction and outdoor community activities. The campus provides parking for visitors and staff, along with dedicated bus parking, ensuring convenient access, organized transportation and safe student movement during daily operations and large events.
The campus is supported by approximately 2,000 sq.m. of utility and service infrastructure, planned to meet the operational and maintenance requirements of the school, hostel, dining, administrative and community facilities.
A defining feature of Shree Swaminarayan Kanya Gurukul is the relationship between education, landscape, sports and community spaces. The double-height entrance, central atrium, amphitheatre, stepped courtyard, open gathering area and sports facilities create a sequence of interconnected spaces rather than conventional enclosed circulation. These areas extend the learning environment, encourage interaction and support physical, cultural and social development.
The typical Swaminarayan Gurukul architectural façade, with its temple-like character, reinforces the spiritual and institutional identity of the campus. Its traditional references create a welcoming and dignified environment rooted in heritage, discipline and devotion.
With its integrated school, hostel, laboratories, libraries, creative spaces, sports facilities, dining hall, Sabha Hall, parking and utilities, the project translates the Gurukul philosophy into a contemporary educational campus. Through its planning and temple-inspired expression, AMRD creates an environment where academic excellence, practical learning, creativity, physical development, discipline, community living and character development can coexist while preserving the institution’s traditional values.
Planning that brings education and residential life together.
Architecture that reflects tradition while supporting contemporary learning.
A Gurukul campus designed to nurture knowledge, values and community.