
Project Overview
Integrated Social, Educational & Residential Campus | Samaj Setu Bhavan | Boys’ & Girls’ Hostels | Sports Complex | Administration
The campus is envisioned as an integrated educational and residential campus designed to make high-quality education accessible across socio-economic backgrounds.The institution combines academic excellence with holistic development, creating an inclusive environment where students can learn, build confidence, develop practical skills and reach their full potential.
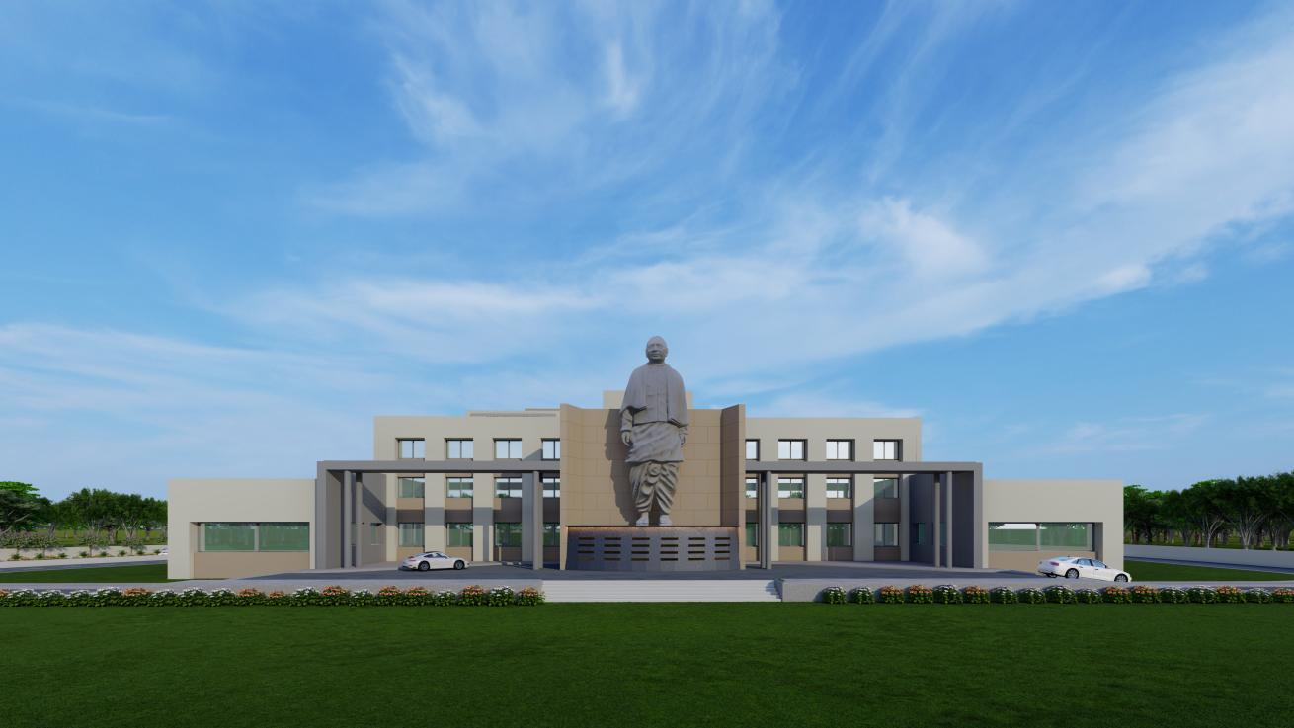
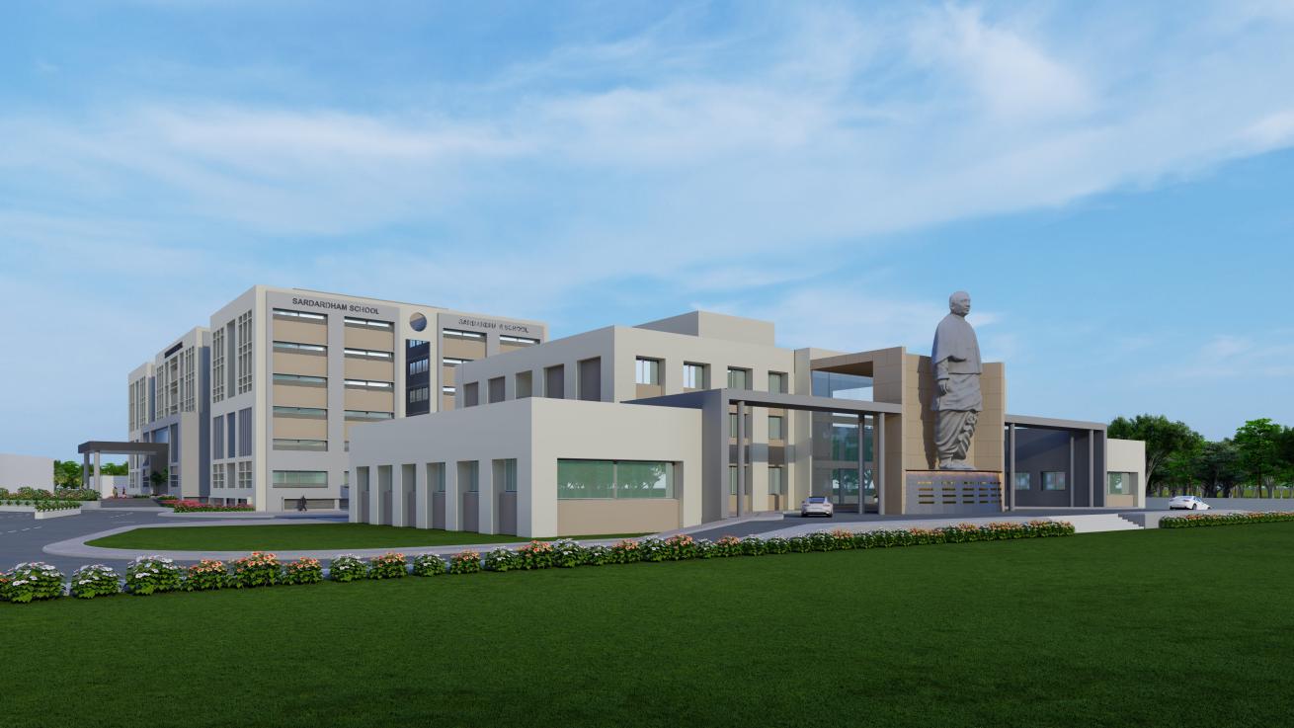
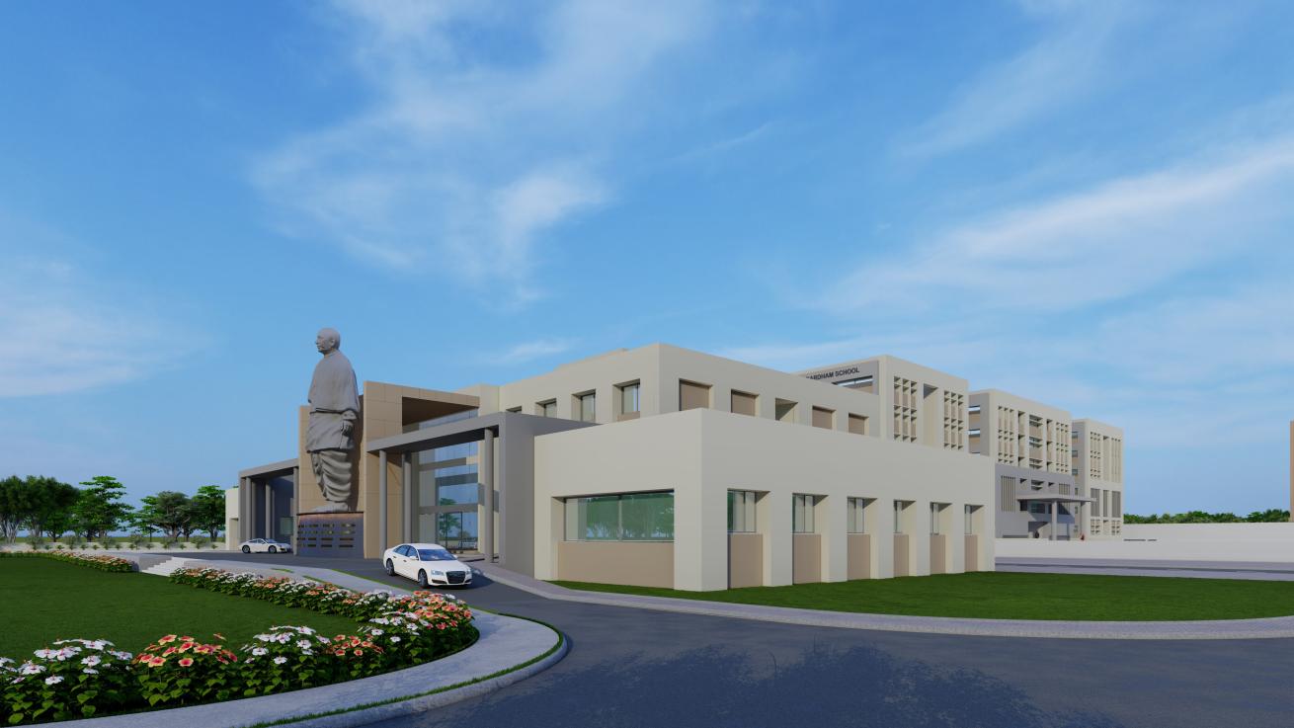
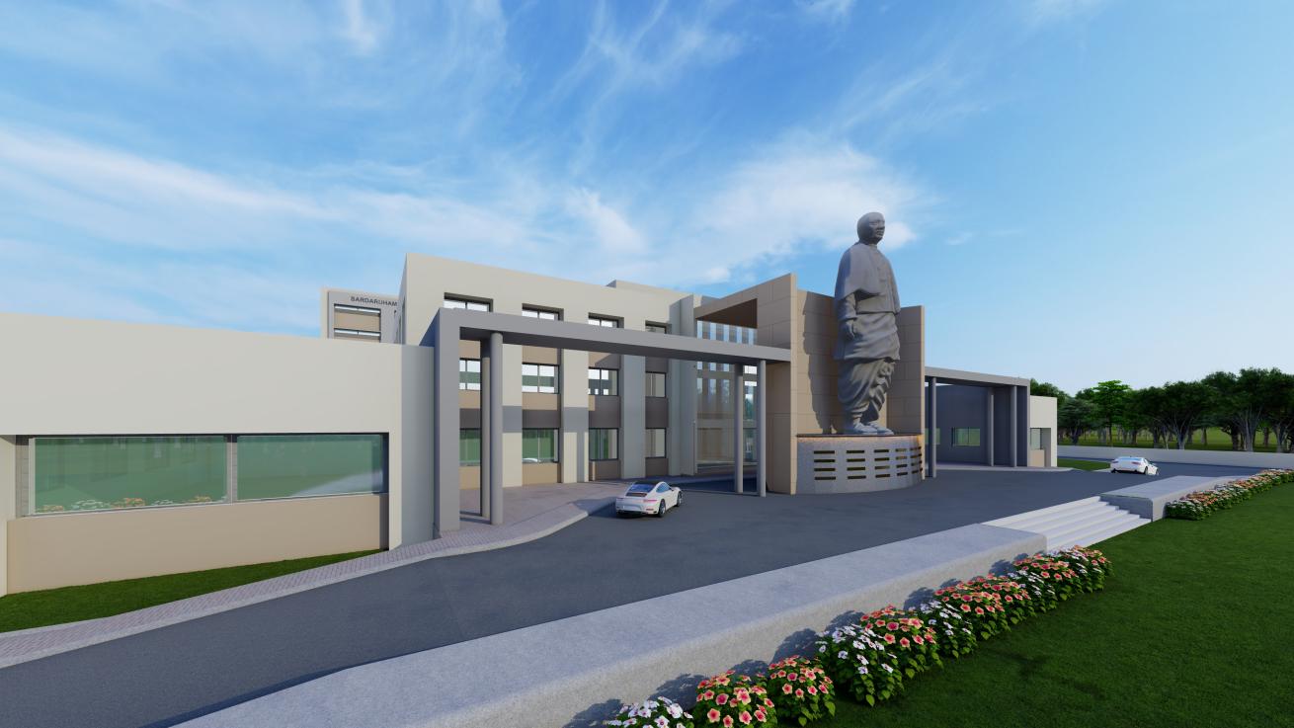
Planned on a site of approximately 13,647 sq.m., the campus is organized as a clear progression of institutional functions from the main access road. The administration building forms the formal entrance, with a prominent statue of Sardar Vallabhbhai Patel creating a strong visual landmark. Behind it is the school, followed by the sports complex and skill-development centre. The campus culminates in a more private residential zone, where the student dormitory complex is arranged around Samaj Setu Bhavan, establishing a distinct setting for student life and community interaction.
This sequence creates a clear hierarchy between public, academic and residential functions. Visitor-oriented activities remain close to the entrance, while student accommodation is positioned deeper within the site, providing greater privacy and separation from external movement.
The G+2 administration building, with approximately 5,506 sq.m. of built-up area, serves as the institutional gateway. Its double-height entrance foyer establishes a formal arrival experience, supported by administrative cabins and offices, a VIP lounge, meeting room and a 100-person conference room on the ground floor. The first floor provides guest accommodation halls with dining facilities, while the second floor includes twin-sharing guest rooms. This combination allows the campus to accommodate trustees, visiting faculty and institutional guests without disrupting academic or residential activities.
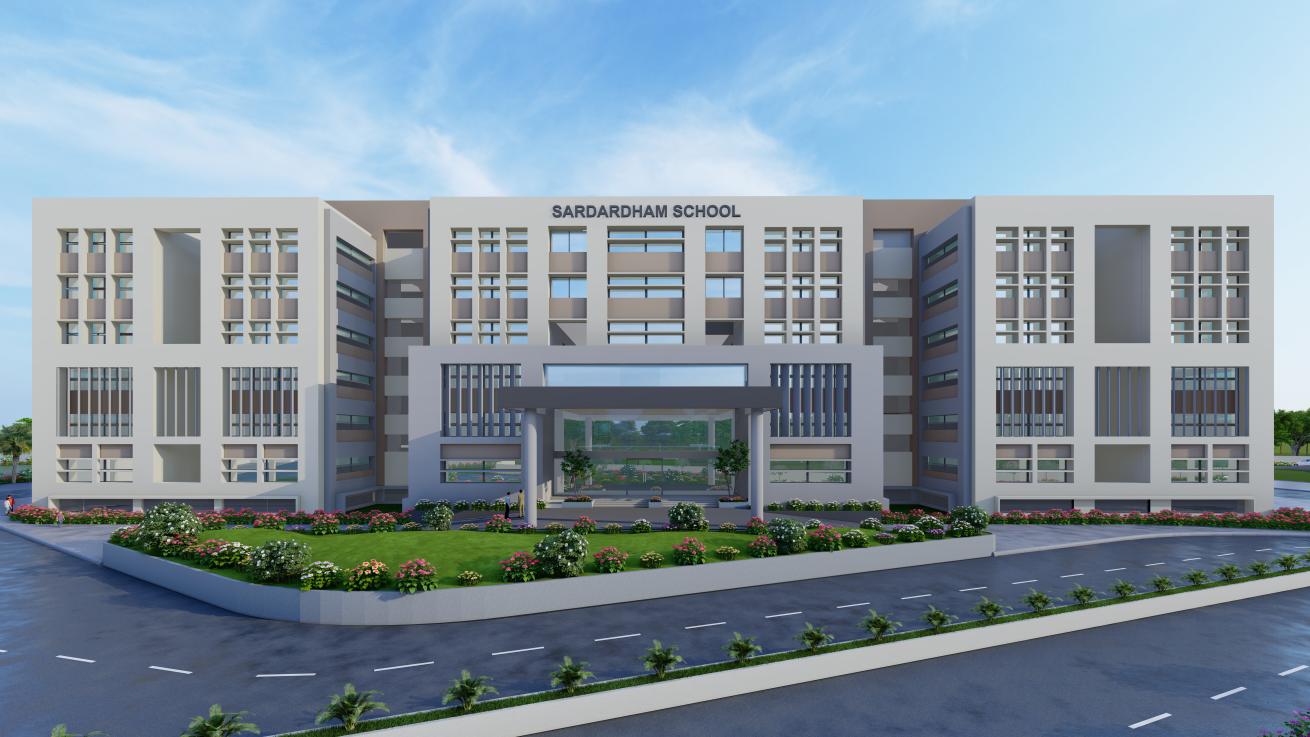
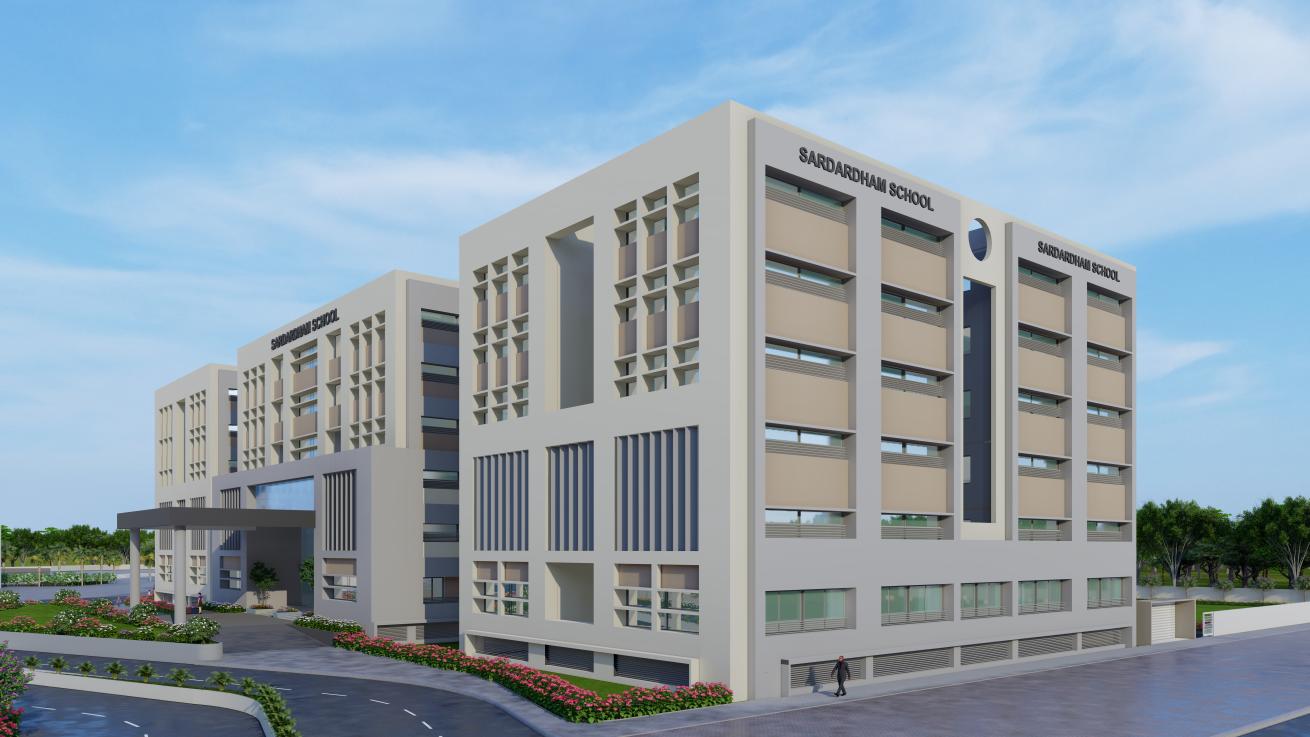
The school is the principal academic component, with approximately 21,592 sq.m. proposed in Phase 1 and an additional 6,734 sq.m. in Phase 2. Its planning follows a consistent organizational principle: specialised learning and student-support facilities occupy the central portion of each floor, while classrooms extend along both ends. This arrangement provides a clear academic framework and ensures that shared facilities remain centrally accessible.
The ground floor includes a double-height entrance foyer, administrative and support spaces, and classrooms on both sides. The first floor introduces art and craft facilities, counselling and discussion rooms, a computer laboratory and a girls’ common room within the central block. On the second floor, a 200-student library and computer laboratory form the core of the academic plan, supporting reading, research and independent learning.
The third floor includes a computer laboratory, new-technology laboratory and boys’ common room, reinforcing the campus’s focus on technology and student welfare. The fourth floor accommodates a computer laboratory, physics, chemistry and biology laboratories, and a performing arts room. These facilities support experimental learning, scientific education and cultural development. The fifth floor includes another computer laboratory and a multipurpose hall, providing space for presentations, training programmes, student gatherings and institutional events.
Together, these facilities create a learning environment that extends beyond conventional classrooms. Libraries, laboratories, creative spaces, counselling rooms, common rooms and performance areas support the institution’s broader objective of combining academic education with creativity, technology, personal development and co-curricular learning.
The sports complex, with approximately 2,767 sq.m. of built-up area, provides dedicated infrastructure for physical development and recreation. Its ground floor includes an indoor swimming pool with shower, locker and changing facilities, along with the required filtration plant. A multi-court indoor sports hall supports a range of games and organised physical-training activities. The first floor contains multipurpose rooms for fitness, training, recreation and other student-development programmes.
The skill-development centre extends the campus’s educational mission beyond conventional academic subjects. Located between the academic and residential components, it strengthens the relationship between formal education, practical learning and preparation for future opportunities.
At the far end of the site, the student dormitory campus provides a more private residential environment. The dormitory buildings are organized around Samaj Setu Bhavan, which acts as the social and community focus of the residential zone. This arrangement gives student life a distinct identity while maintaining convenient connections with the school, sports complex and skill-development centre.
Sardardham, Surat is therefore conceived as a complete educational ecosystem. Its progression from administration and institutional identity to academics, sports, skill development and residential life reflects the different stages of student development. Through the integration of education, technology, science, creative learning, sports, practical skills, accommodation and community facilities, the campus seeks to provide accessible, high-quality education while enabling students from diverse backgrounds to learn, interact and progress together.
Planning that connects opportunity with education.
Spaces that support learning, skills and community life.
A campus designed to help students learn, grow and move forward together.