Project Overview
- BED STRENGTH : 34 Beds.
- FUTURE EXPANSION: Provision for Five Additional Floors, allowing eventual development up to G+7 and capacity for up to 95 additional beds.
- SUSTAINABLE DESIGN FEATURES: Natural Daylighting, Seasonal Sun-Path Analysis, High-Level Atrium Ventilation and Passive Environmental Strategies.
- AMRD'S CONTRIBUTION: Healthcare Planning, Architectural Planning & Design, Hospital Campus Integration, Clinical & Circulation Planning, Climate-Responsive Architectural Design, Phased Expansion Planning and Multidisciplinary Coordination.
Multi super speciality hospital | Patient-Centric Healthcare Architecture | Green Building Design | Future-Ready Expansion
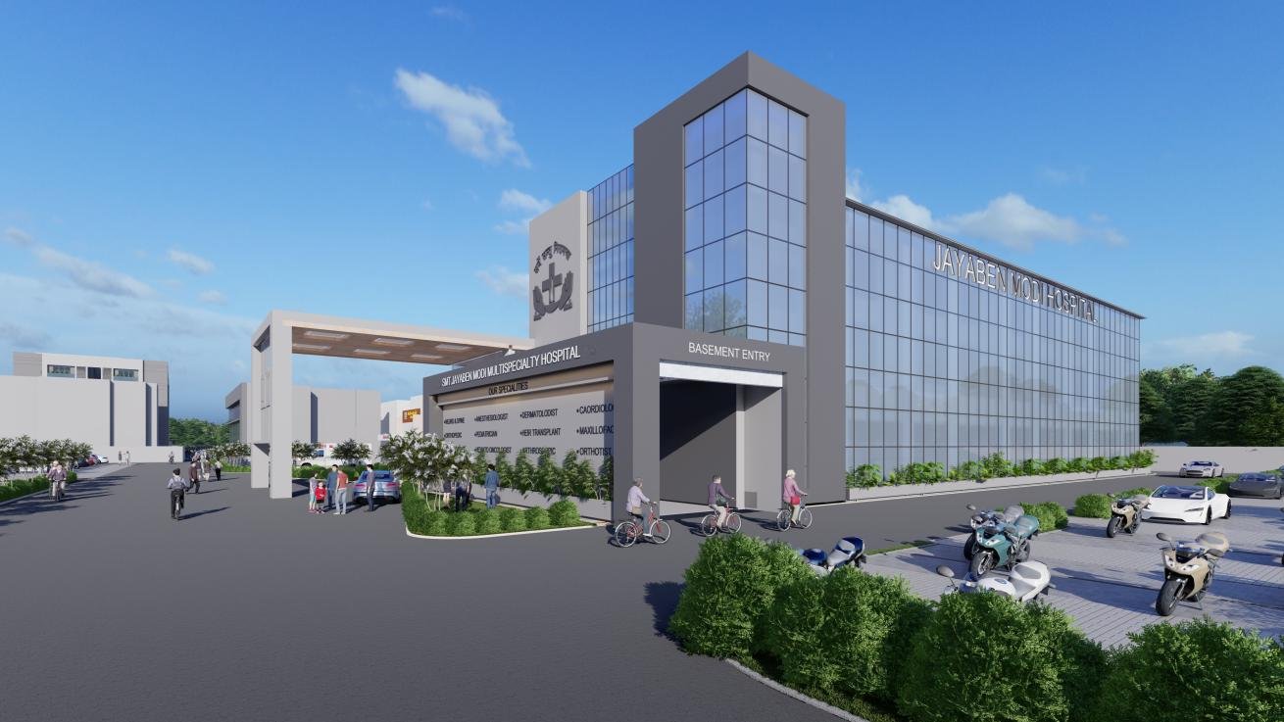
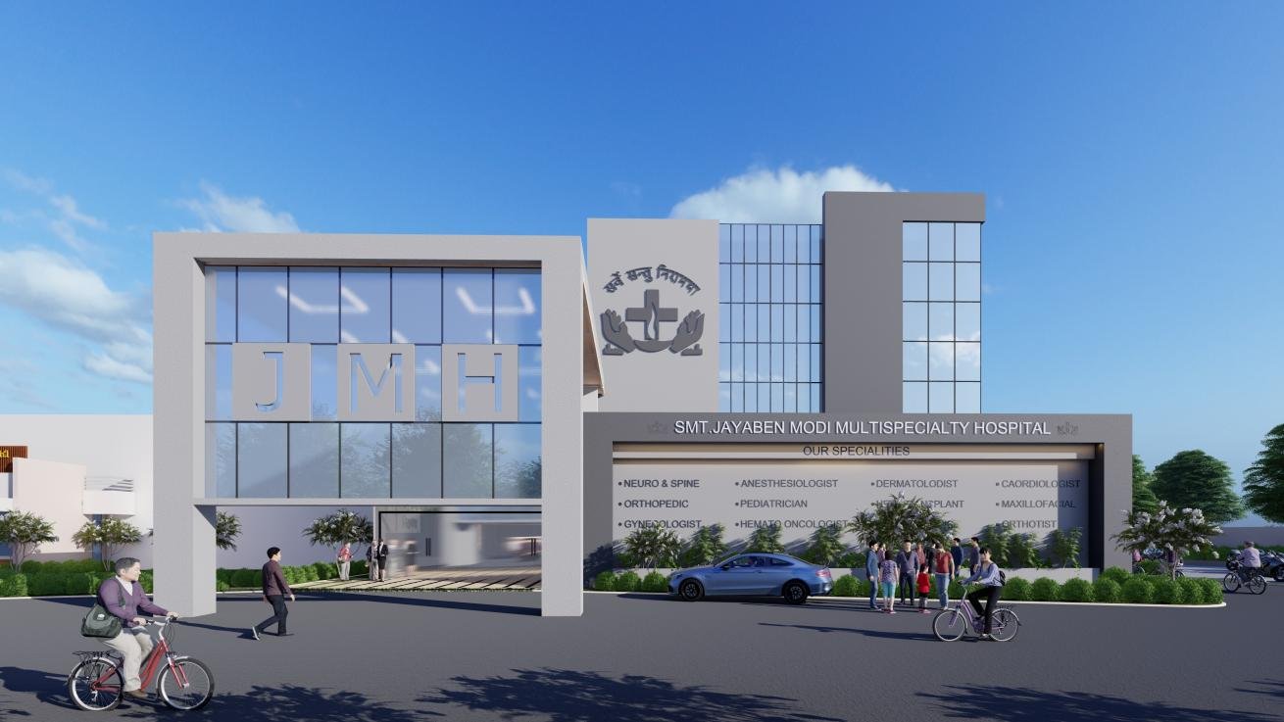
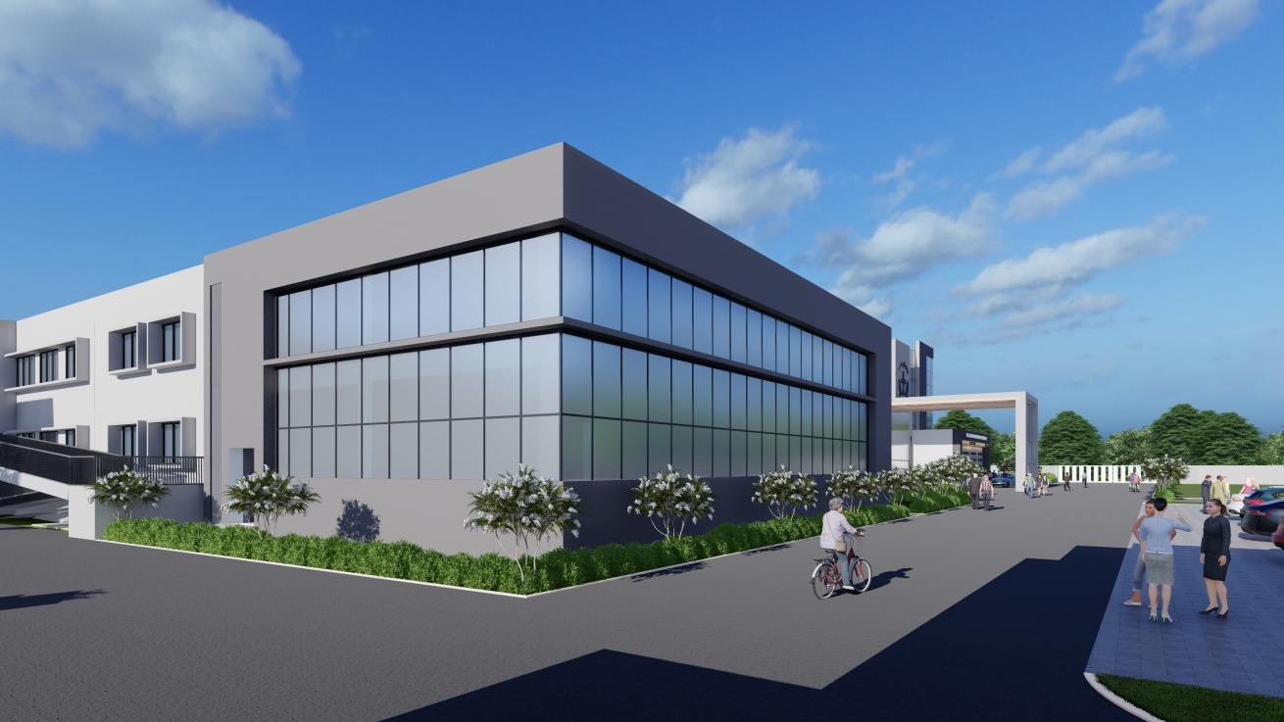
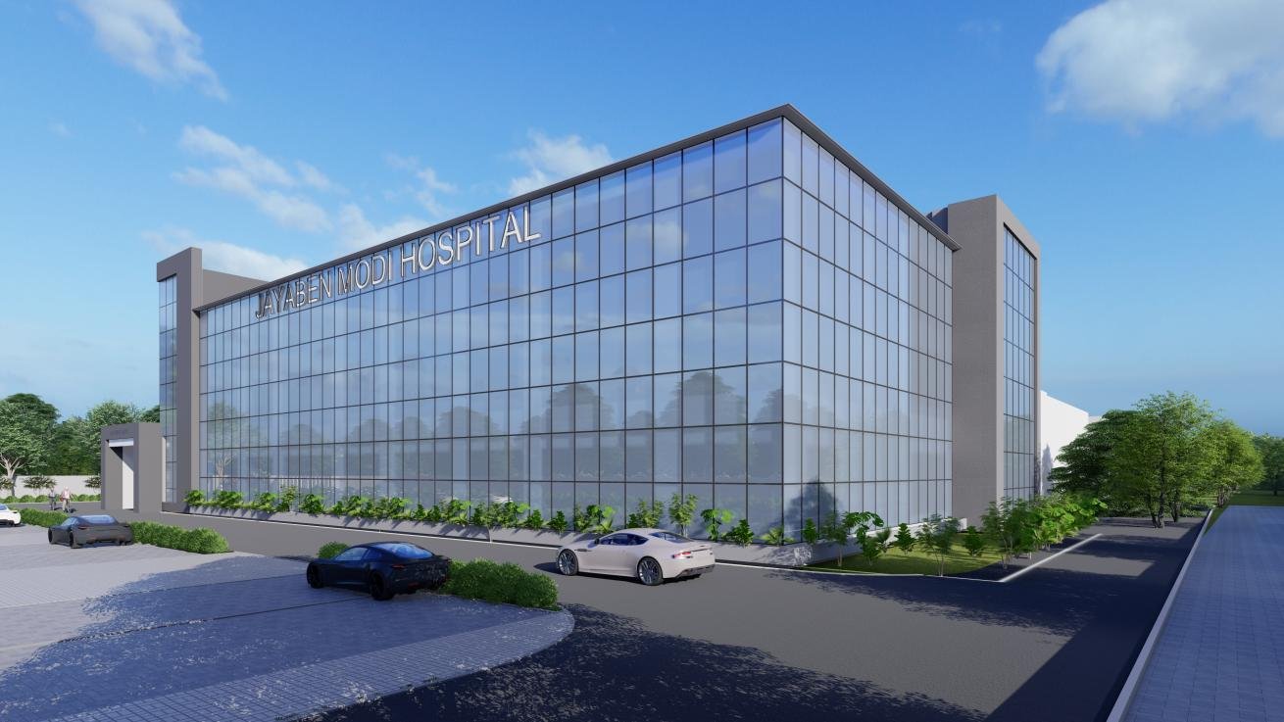
The New JayabenMody Super-Speciality Hospital, Ankleshwar represents the next major phase in the development of the JayabenMody healthcare campus. Currently under construction, the project is conceived as a patient-centric, expandable healthcare facility that strengthens the existing hospital while creating additional clinical and inpatient capacity for the future.
The ground floor is organised around a prominent grand atrium, entrance foyer and OPD clusters. Separate visitor and patient lift systems support efficient vertical circulation and help organise public and patient movement.
The atrium forms the architectural and functional heart of the project. Positioned as part of the main arrival experience, it creates a strategic connection between the existing hospital and the new building, functioning as a physical and visual linkage between the two. Beyond circulation, the atrium improves wayfinding, brings natural daylight deep into the building and creates a more open and welcoming hospital environment. Its skylight incorporates high-level ventilation to release accumulated hot air, supported by detailed seasonal sun-path studies.
The current inpatient floors provide 34 planned beds, comprising deluxe rooms, twin-sharing rooms and suites. The planning focuses on patient privacy, natural light, efficient nursing access and comfortable inpatient environments.
The overall building has been planned for future vertical expansion by an additional five floors, ultimately allowing development up to a G+7 configuration. This provision enables the hospital to increase inpatient capacity up to 95 bed more in second phases without fundamentally restructuring the building. The basement accommodates parking together with key hospital support functions including laundry and mortuary facilities, keeping back-of-house activities appropriately separated from major patient-facing areas.
The new hospital is conceived as part of the larger JayabenMody healthcare campus, connecting with the existing hospital, Advanced Oncology Centre, ICU and oncology expansions, doctors’ accommodation and other supporting infrastructure. Site entry, exit, drop-off and internal circulation are coordinated so that existing and new healthcare facilities operate as a connected campus rather than as independent buildings.
The hospital was designed around green-building principles, including natural daylight, solar-response studies, passive environmental strategies, reduced heat gain, improved indoor environmental quality and energy-conscious planning.
The entire building was planned with reference to applicable NBC, GDCR, relevant IS Codes, FGI and IHFG healthcare planning guidelines, addressing fire and life safety, accessibility, clinical zoning, circulation, ventilation, building services, patient safety and healthcare planning requirements.
The project demonstrates AMRD’s approach to super-speciality hospital planning, patient-centric architecture, green hospital design and long-term healthcare expansion. By using the atrium as a strategic link between old and new, integrating support infrastructure from the outset and providing for future vertical growth, the project creates a flexible hospital framework capable of evolving with the institution while functioning as one integrated healthcare campus.
Architecture that connects existing healthcare with future possibilities.
Planning that brings together patient comfort, environmental performance and clinical efficiency.
A hospital designed to grow as one integrated healthcare campus.